EN
EN  ES
ES  DE
DE  FR
FR  IT
IT  ZH
ZH  JA
JA  PT
PT  TR
TR  KO
KO  PL
PL  AR
AR 
COLLABORATION TO IMPROVE TABER ABRASION TESTING
Traditionally, Taber abrasion testing is carried out to evaluate the wear resistance of Industrial Coatings according to ASTM D4060 Standard. However, as mentioned in the ASTM D4060 standard, “For some materials, abrasion tests utilizing the Taber Abraser may be subject to variation due to changes in the abrasive characteristics of the wheel during testing.” This may result in poor reproducibility of test results and create difficulty in comparing values reported from different laboratories. Moreover, in Taber abrasion test, abrasion resistance is calculated as loss in weight at a specified number of abrasion cycles. However, for example acrylic urethane floor paints have a recommended dry film thickness of 37.5-50 μm. The aggressive abrasion process by Taber Abraser can quickly wear through the acrylic urethane coating and create mass loss to the substrate, which leads to substantial errors in the calculation of the paint weight loss. The implant of abrasive particles in the paint during the abrasion test also contributes to the errors. Therefore, a well-controlled quantifiable and reliable measurement is crucial to ensure reproducible wear evaluation; such as a Tribometer.
Learn more in this months app note: Industrial Coating Scratch & Wear Evaluation
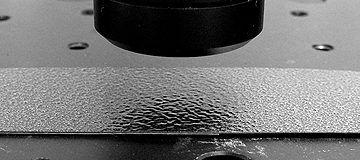
Powder Coating Finish Measurement Using 3D Profilometry
In this application, the Nanovea ST400 Profilometer is used to measure and compare the surface finish of four different Powder Coating samples. Several surface parameters will be automatically calculated from the coating profile. Here we will focus on Surface Roughness, Peak to Valley and Surface Area for comparative evaluation.
LUBRICATION TESTING ADVANCEMENT: CONTINUOUS STRIBECK CURVE MEASUREMENT!
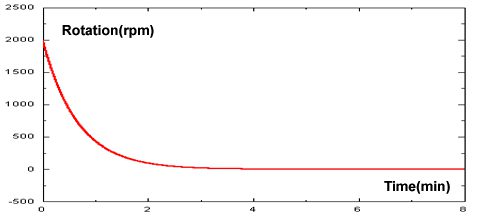
Irvine, Calif., Oct 24, 2013 – Nanovea demonstrates for the first time the ability to measure a continuous Stribeck Curve. Using the Nanovea Tribometer advanced speed control, from 2000 to 0.01 rpm, within 10 minutes software monitoring provides a complete Stribeck Curve. Prior to this advancement lubrication testing of a Stribeck Curve has been shown to be evaluated in a stepwise fashion requiring data stitching. This advancement provides precise data throughout lubricant regime evaluation and substantially reduces time and cost. The test also shows a great potential to be used in different industrial engineering applications.
Learn more in this months app note: Continuous Stribeck Curve Measurement Using Tribometer
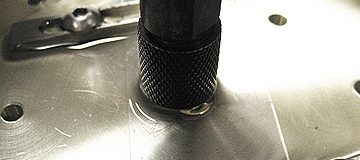
Continuous Stribeck Curve Measurement Using Tribometer
The Stribeck curves were measured using two lubricant oils with different kinetic viscosities for comparison. The Nanovea Pin-On-Disk Tribometer equipped with the lubrication module was used. The rotational speed decreased at an exponential rate from 2000 to 0.01 rpm to showcase the continuous Stribeck Curve measurement and the precise sensitivity of the Tribometer capabilities.
Continuous Stribeck Curve Measurement Using Tribometer
Here are examples of materials we tested this month:
Mechanical:
• Nanoindentation DMA of polymer films
• Nanoindentation compression of micro features
• Nanoindentation creep of composites
• Nano Scratch of micro wire coatings
• Micro Scratch of anodized coatings
• Macroindentation multi cycle failure of micro parts
• Macro Scratch of epoxy coatings
3D Non-Contact Profilometry:
• Roughness of anodized coatings
• Laser micro etching texture measurement
• Flatness of DNA trays
• Step Height of automotive parts
• Dimensions of wafer grid
Tribology:
• Wear Testing anodized coatings
• Wear Testing epoxy coatings
• Stribeck Curve analysis of oil samples
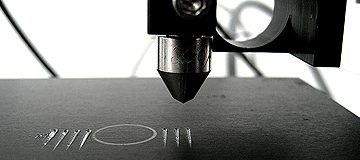
Anodized Coatings Macro Scratch Testing
The process of scratching is simulated in a controlled and monitored manner to observe adhesive or cohesive failures. In this application, the Nanovea Mechanical Tester in its macro scratch testing mode is used to measure the load required to cause failure to anodized coatings produced by different processes.
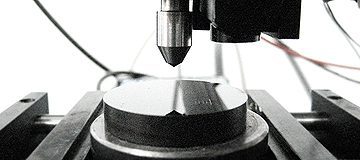
Coating Failure Analysis Using Micro Scratch Testing
We must simulate the process of scratch testing in a controlled and monitored manner to observe coating failure analysis. In this application, the Nanovea Mechanical Tester, in its micro scratch mode, is used to measure the load required to cause the coating failure to three separately processed DLC coatings. A 90° Cone, 20μm diamond tipped stylus is used at a progressive load ranging from 0.01 mN to 15 N to scratch the DLC coating. The point where the coating fails by cracking is taken as the point of failure.
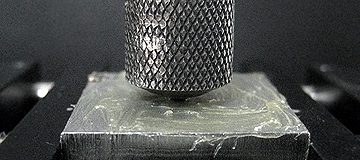
Mechanical Stability of Grease Using Tribometer
The Nanovea Pin-On-Disk Tribometer will be used in rotative mode, linear could have also been used. A steel ball tip will be used against a steel sample coated with lithium complex grease. The load used will be at 5N with a constant speed of 150rpm. Two separately formulated lithium complex greases will be tested for comparative evaluation.
Here are examples of materials we tested this month:
Mechanical:
• Nanoindentation stress strain of steels
• Nanoindentation yield strength of micro parts
• Nanoindentation stiffness of polymers
• Nano Scratch of optical coating
• Micro Scratch of paint coatings
• Macroindentation of dlc coatings
• Macro Scratch of dlc coatings
3D Non-Contact Profilometry:
• Topography of gel surfaces
• Roughness of injection molds
• Texture of silicone samples
• Flatness & Co-Planarity of wafer arrays
• Step Height of photomask
• Dimensions of micro parts
• Submerged Wear Testing of dlc coatings
• Wear Testing silicon coatings
• Friction Testing smart glass samples
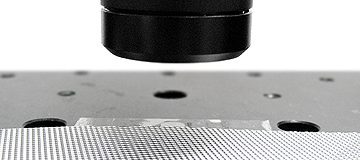
Flatness Measurement of Wafer Using 3D Profilometry
In this application the Nanovea ST400 Profilometer is used to measure the section of a wafer array. The area measured was selected at random, and assumed large enough in that it could be extrapolated to make assumptions about a much larger surface. Surface flatness measurement, planarity & other surface parameters are used to analyze the surface.