USA/GLOBAL: +1-949-461-9292
EUROPE: +39-011-3052-794
CONTACT US
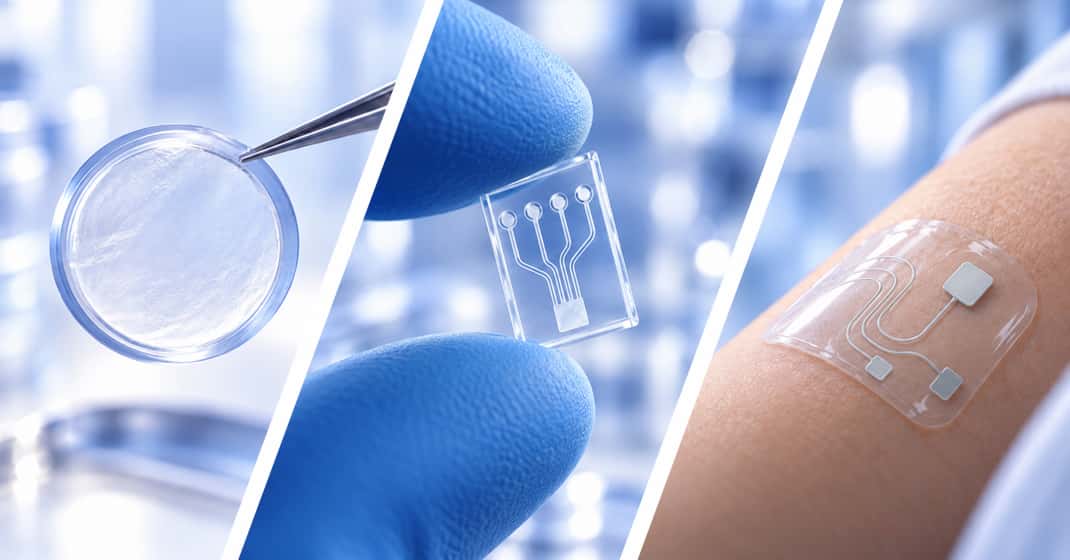
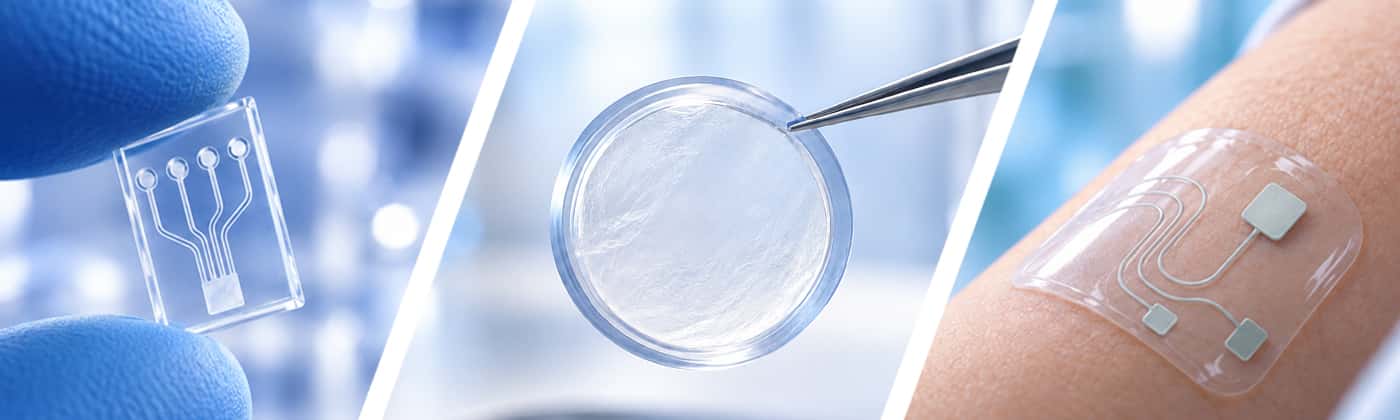
Soft and transparent materials including a biomedical membrane, microfluidic device, and wearable sensor for non-contact profilometry applications

Non-Contact Profilometry of Soft and Transparent Materials

Application Note | Non-Contact 3D Profilometry

Non-Contact Profilometry of Soft and Transparent Materials

Comprehensive Characterization of Challenging Surfaces Without Contact, Deformation, or Sample Preparation

Examples of soft and transparent material applications for non-contact profilometry, including biomedical membranes, microfluidics, and wearable sensors

Research & Experimental Testing

Craig Leising

Visual Design & Editorial

Andrew Shore

Introduction

Soft, transparent, and easily deformable materials are increasingly important across advanced applications including flexible bioelectronics, wearable sensors, biomedical interfaces, microfluidic devices, and other polymer-based technologies. Characterizing these materials can be difficult because the measurement method itself may influence the surface or fail to capture it reliably.

Contact-based techniques can deform, scratch, or move soft materials during measurement, while transparent or absorptive surfaces can present additional challenges for some optical techniques. Non-contact profilometry avoids physical interaction with the sample while enabling quantitative surface characterization across challenging material types.

In this study, an extremely soft and translucent petroleum-jelly-based material was selected as a demanding proof-of-concept sample. Using the NANOVEA ST400 Profilometer, the surface was characterized without physical contact or sample preparation to demonstrate the broader capability of non-contact profilometry for delicate and difficult-to-measure materials.

The Advantage of Non-Contact Profilometry for Challenging Materials

Soft materials can be difficult to measure accurately because physical contact may alter the surface during the measurement itself. Films, gels, and other compliant materials can deform, scratch, or move under a contacting probe, potentially changing the geometry being characterized.

Transparent and absorptive surfaces can introduce additional measurement challenges for some optical techniques, including effects associated with light transmission, absorption, and internal reflections. NANOVEA Non-Contact Profilometers use axial chromatism to determine surface height without physically contacting the sample.

This combination enables quantitative characterization of challenging surfaces while minimizing measurement influence. Depending on the application, measurements can include surface roughness, flatness, 3D topography, surface area, profile geometry, and other dimensional characteristics without requiring sample preparation.
Measurement Objective

The objective of this study was to demonstrate non-contact surface characterization on an extremely soft and translucent material, representing the type of measurement challenge encountered when a surface may be altered by physical contact or prove difficult for some optical techniques.

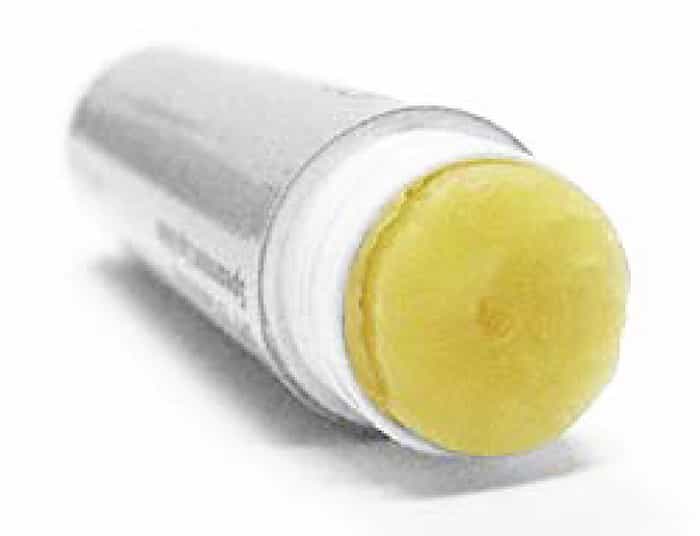
A petroleum-jelly-based lip balm was selected as a deliberately challenging proof-of-concept sample because of its softness and translucency. The sample was measured using the NANOVEA ST400 Profilometer without physical contact or sample preparation.

The resulting measurement was used to obtain 3D topography, 2D profile data, surface roughness, flatness, and 3D surface area, demonstrating the range of quantitative surface information that can be obtained from a delicate material using non-contact profilometry.

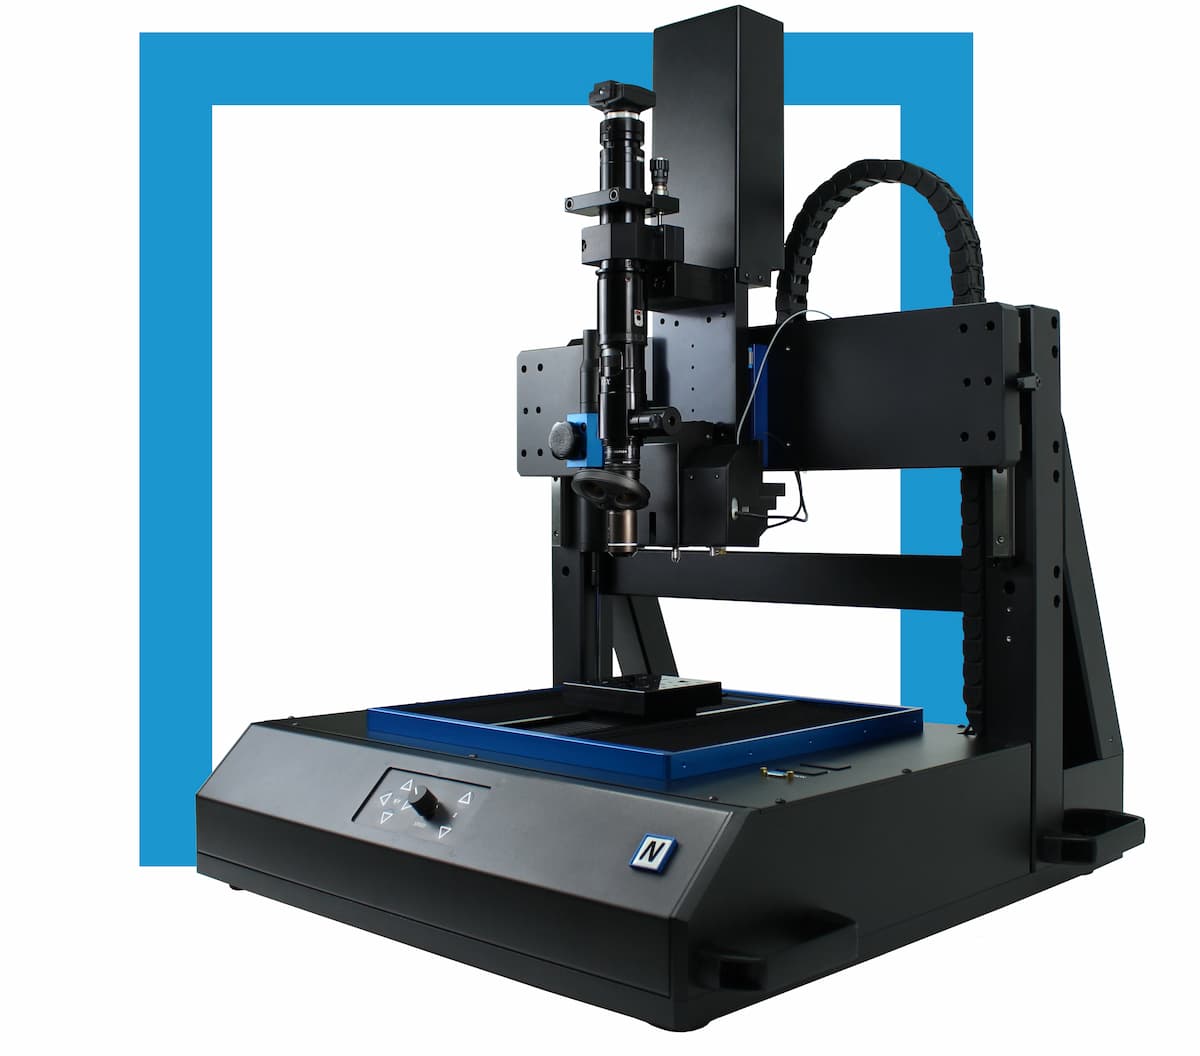
NANOVEA ST400 Non-Contact

Optical Profilometer

Optical Profilometry Results

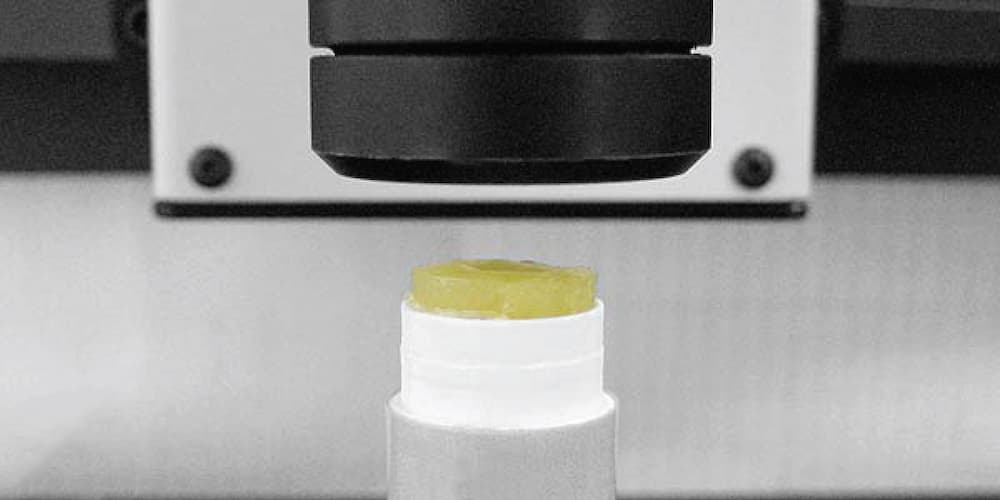
Soft transparent petroleum-jelly-based lip balm sample used for non-contact profilometry

Soft, translucent petroleum-jelly-based sample used for non-contact profilometry.

Soft transparent petroleum-jelly-based sample positioned under the NANOVEA ST400 profilometer for non-contact surface measurement

The sample being scanned by the NANOVEA ST400 for non-contact surface measurement.

3D Profile Measurement

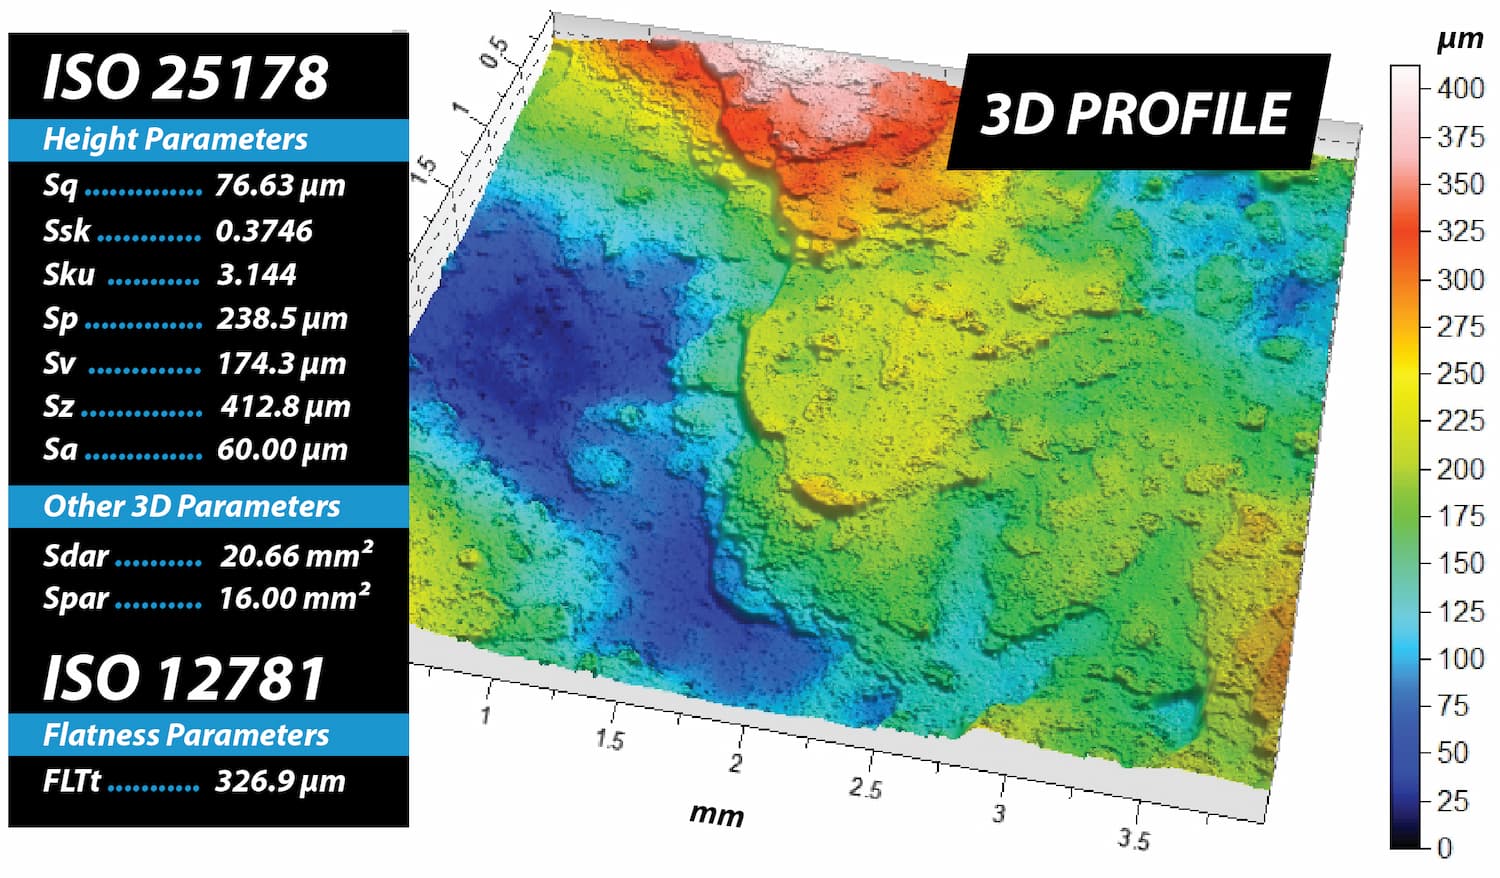
The NANOVEA ST400 captured the 3D surface of the extremely soft and translucent sample without physically contacting the material. The resulting topography was used to evaluate multiple aspects of the surface, including ISO 25178 surface parameters, 3D surface area, and flatness corresponding to ISO 12781. A 2D cross-section was also extracted from the measurement to provide additional profile detail.

Obtaining these measurements from such a soft and translucent surface demonstrates the value of non-contact profilometry for materials that could otherwise be altered by a contacting probe or present challenges for some optical techniques. Quantitative surface geometry can be acquired while preserving the condition of the measured surface.

3D non-contact profilometry measurement of a soft transparent petroleum-jelly-based sample with ISO 25178 surface parameters

3D surface profile of the soft, transparent sample with ISO 25178 surface parameters and flatness analysis.

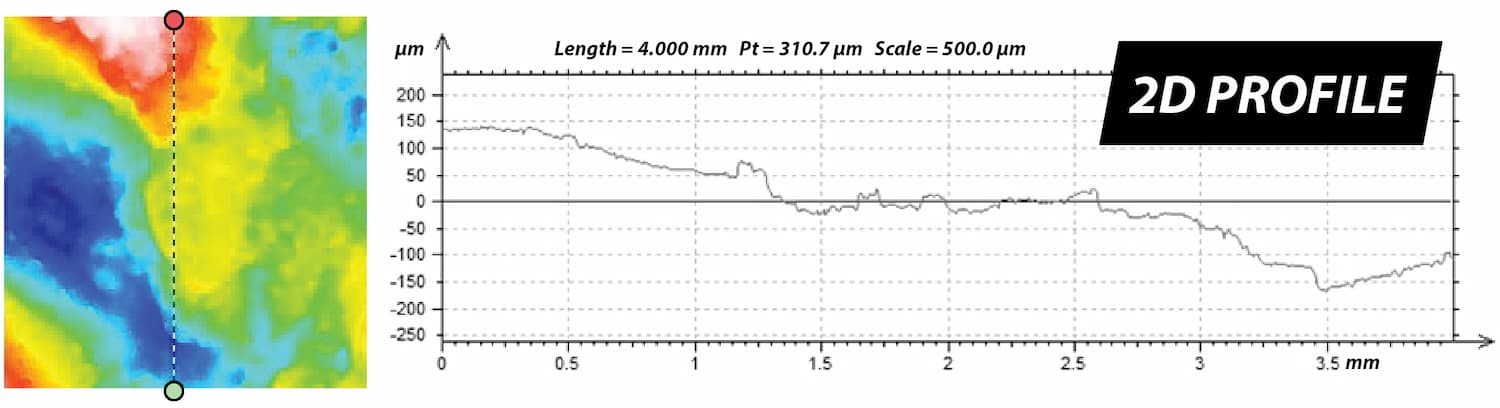
2D Profile Measurement

2D profile extracted from non-contact profilometry of a soft transparent petroleum-jelly-based sample

2D profile extracted from the non-contact 3D surface measurement across a 4 mm section of the sample.

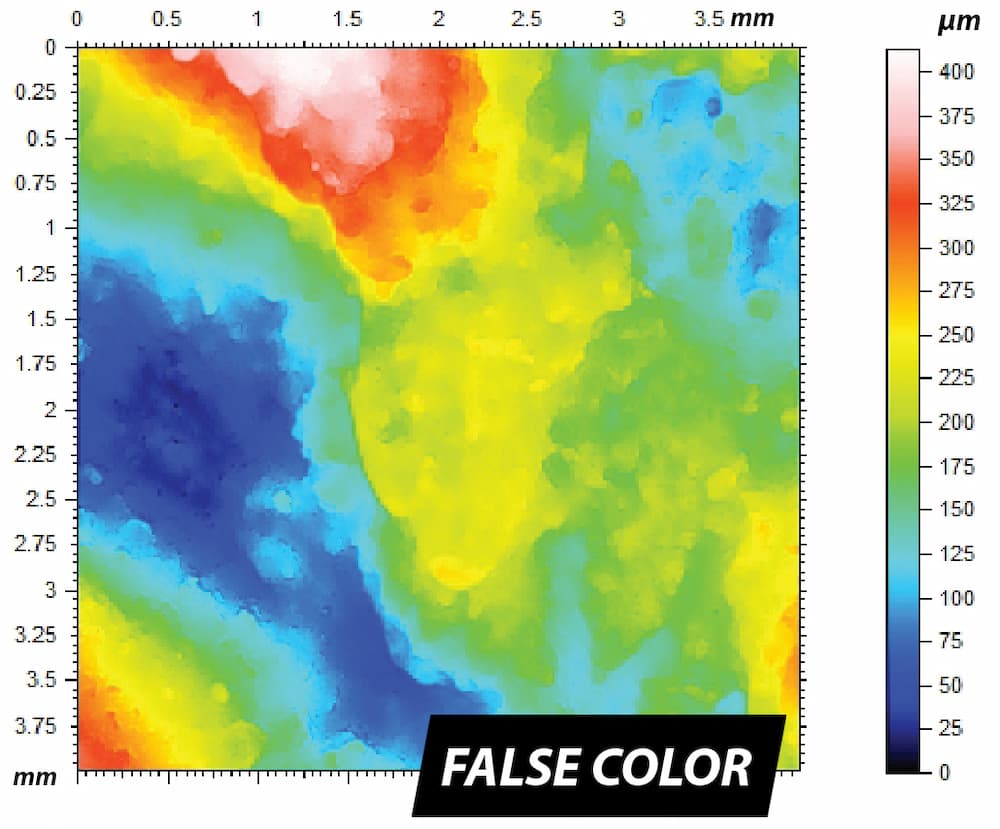
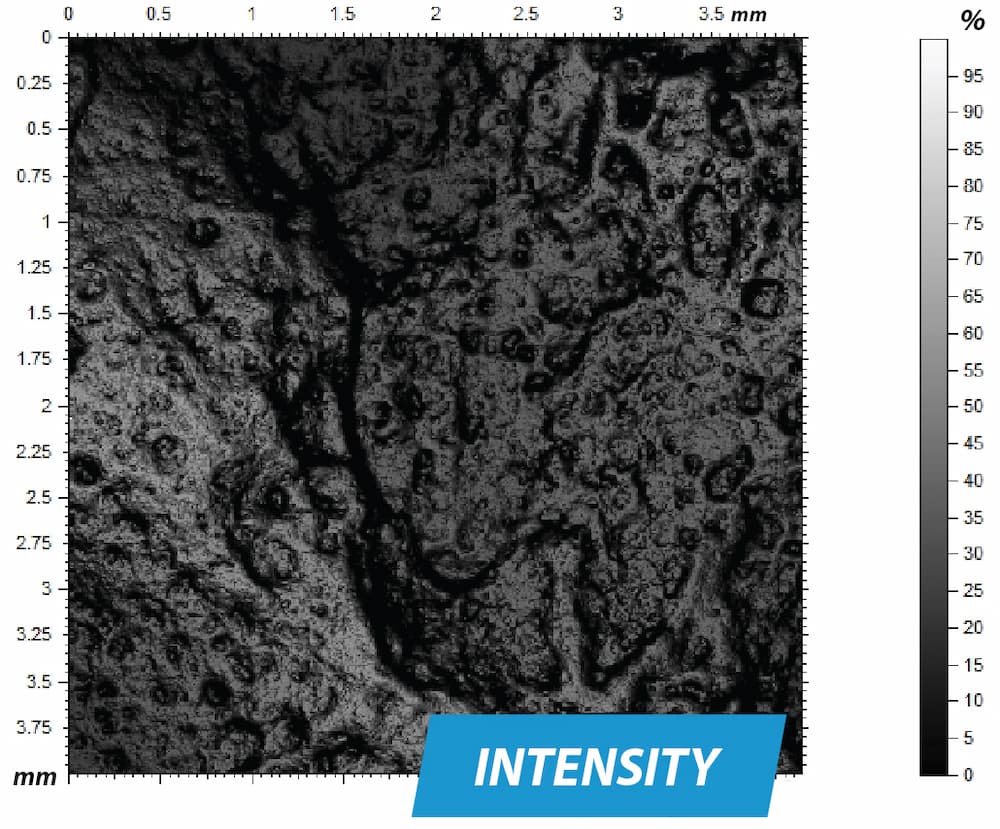
An intensity/contrast image was also acquired simultaneously with the 3D surface measurement, providing complementary visual information alongside the measured topography.

False-color height map from non-contact profilometry of a soft transparent petroleum-jelly-based sample

False-color height map showing surface height variation across the soft, translucent sample.

Intensity image acquired during non-contact profilometry of a soft transparent petroleum-jelly-based sample

Intensity image acquired simultaneously with the 3D surface measurement.

Conclusion

This study demonstrates how non-contact profilometry can characterize surfaces that combine two particularly difficult measurement conditions: extreme softness and translucency. Using the NANOVEA ST400, quantitative 3D surface data were acquired without physically contacting or preparing the sample.

A petroleum-jelly-based lip balm was selected as a deliberately challenging proof-of-concept material rather than as the end application itself. Its soft, translucent surface provided a practical demonstration of the ability to obtain surface roughness, flatness, 3D surface area, profile geometry, and complementary intensity data while minimizing the influence of the measurement process on the surface.

This capability is relevant wherever delicate, compliant, transparent, or absorptive materials must be characterized without deformation or surface damage. As soft polymers, gels, transparent elastomers, and related materials continue to appear in areas such as biomedical interfaces, wearable technologies, microfluidics, and advanced polymer systems, non-contact surface measurement provides a useful approach for evaluating their surface geometry and topography.

Frequently Asked Questions About Non-Contact Profilometry

Why is non-contact profilometry useful for soft materials?

Soft materials can deform, scratch, or move when touched by a contacting probe. Non-contact profilometry measures the surface optically, reducing the risk that the measurement itself alters the geometry being characterized.

Can non-contact profilometry measure transparent materials?

Yes, depending on the optical technology and material. NANOVEA profilometers use axial chromatism to determine surface height and can characterize transparent, opaque, specular, diffusive, polished, and rough surfaces without physical contact.

Can soft and transparent surfaces be measured without sample preparation?

In this study, the soft and transparent petroleum-jelly-based sample was measured without sample preparation. Avoiding coatings or other surface modification can be especially valuable when the original surface condition needs to be preserved.

What can be measured with non-contact 3D profilometry?

Non-contact 3D profilometry can provide quantitative measurements including surface roughness, 3D topography, flatness, surface area, 2D profiles, and other dimensional characteristics, depending on the measurement objective and surface geometry.

What types of materials benefit from non-contact surface measurement?

Non-contact measurement is especially useful for materials that are soft, delicate, transparent, semi-transparent, easily scratched, or otherwise difficult to probe physically. It can also be useful when maintaining the original surface condition is important.

How is non-contact profilometry different from contact profilometry?

Contact profilometry uses a physical stylus that moves across the surface. Non-contact profilometry acquires surface height optically, eliminating probe-to-sample contact and reducing the possibility of contact-induced deformation, scratching, or movement on sensitive materials.

Humidity-controlled nanoindentation for polymer materials used in condensation-prone environments

Humidity-Controlled Nanoindentation of Polymer Materials

Application Note | Environmental Nanoindentation

Humidity-Controlled Nanoindentation of Polymer Films

Measuring Hardness and Creep Under Controlled Relative Humidity

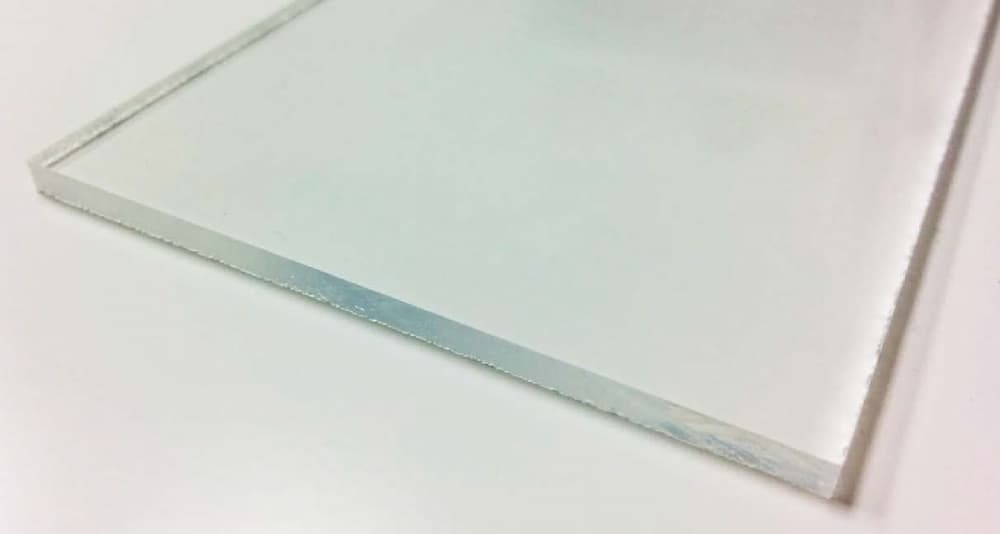
Transparent polymer application exposed to humidity and condensation, illustrating moisture-sensitive material performance

Research & Experimental Testing

Duanjie Li, PhD & Andrea Novitsky

Visual Design & Editorial

Andrew Shore

Introduction

Polymers are viscoelastic materials, meaning their mechanical response can change with time and environmental conditions. Under sustained loading, they can gradually deform through creep, with the rate of deformation influenced by factors such as material properties, exposure time, temperature, and humidity.

As environmental humidity changes, the mechanical behavior of polymer materials can change as well. Measuring hardness and creep under controlled relative humidity provides a quantitative way to evaluate how moisture exposure affects polymer performance.

Why Humidity-Controlled Nanoindentation Matters

The mechanical properties of polymers can change as environmental humidity increases. As moisture is absorbed, polymers may exhibit mechano-sorptive effects, including accelerated creep and changes in deformation behavior under load.

Reliable characterization therefore requires more than measuring the material at a single ambient condition. Humidity-controlled nanoindentation enables hardness and creep to be measured while both the sample and indenter are maintained in a uniform controlled environment.

The NANOVEA Mechanical Tester uses an isolated humidity enclosure around the indentation tip and sample surface to maintain consistent relative humidity during testing. This helps minimize measurement drift caused by humidity gradients and provides a quantitative way to evaluate moisture-dependent mechanical behavior.

Measurement Objective

The objective of this study was to evaluate how controlled relative humidity influences the hardness and creep behavior of a polymer film using nanoindentation.

The polymer film was tested in an isolated environment with uniform humidity surrounding both the sample and indenter, allowing its mechanical response to be measured under controlled moisture conditions.

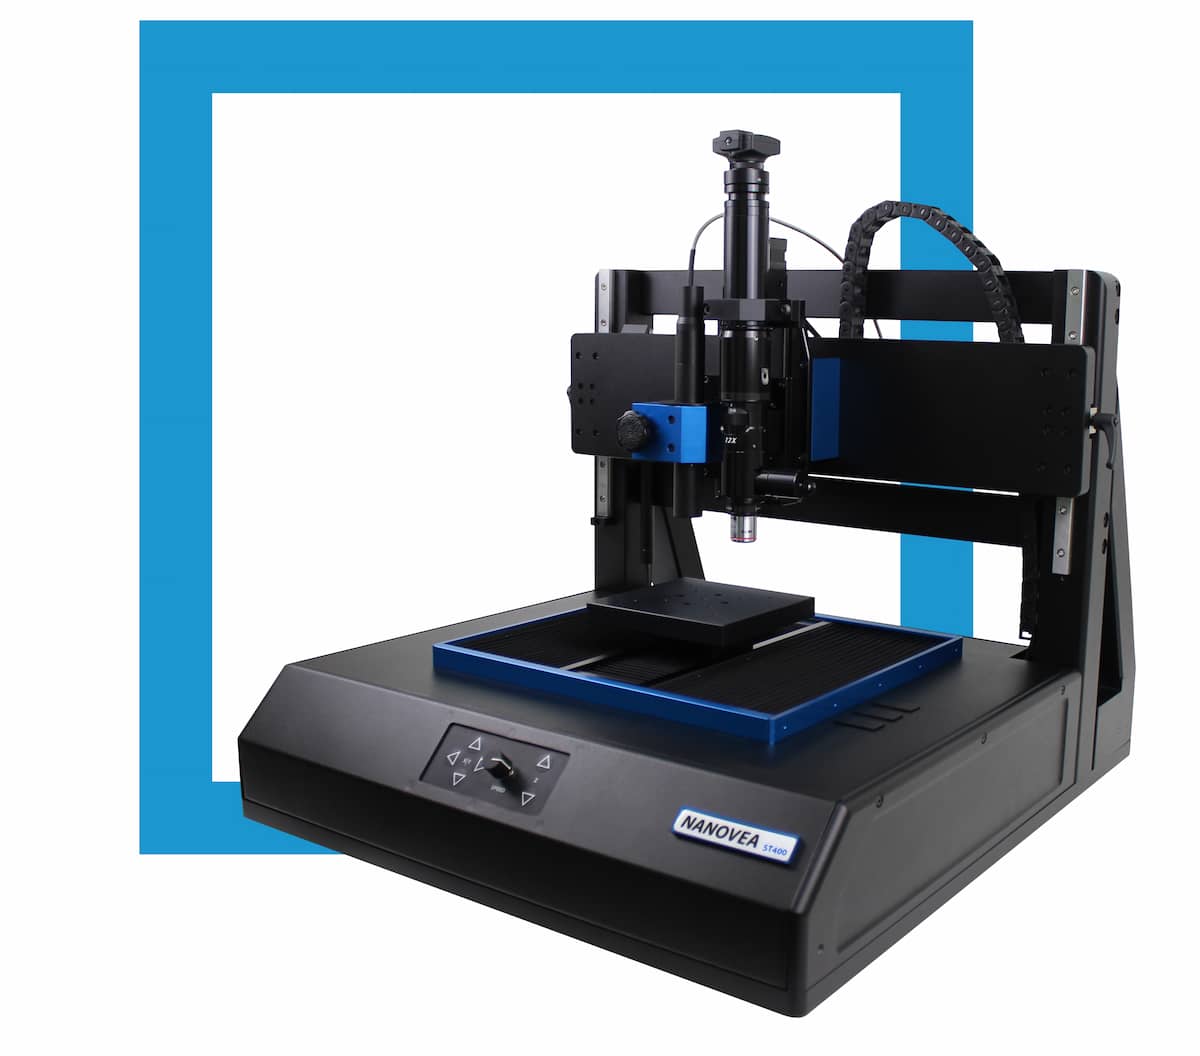
NANOVEA PB1000 Advanced

Mechanical Tester

Test Conditions

A polymer film was tested by nanoindentation at 25, 35, 45, 55, 65, and 75% relative humidity. Both the sample and indenter were maintained inside an isolated enclosure with uniform humidity controlled throughout the test.

Polymer film sample used for humidity-controlled nanoindentation testing

Polymer film sample used for humidity-controlled nanoindentation testing.

A Berkovich diamond indenter was used with a maximum load of 10 mN. The load was applied and removed at 20 mN/min, and creep was measured from the change in indentation depth during a 10 s hold at maximum load.

Hardness was calculated using ASTM E2546 and the Oliver & Pharr method. The test conditions are summarized below.

Humidity (%)25, 35, 45, 55, 65, 75
Maximum load10 mN
Loading rate20 mN/min
Unloading rate20 mN/min
Creep time10 s
Computation methodASTM E2546 & Oliver & Pharr
Indenter typeBerkovich diamond

Results and Discussion

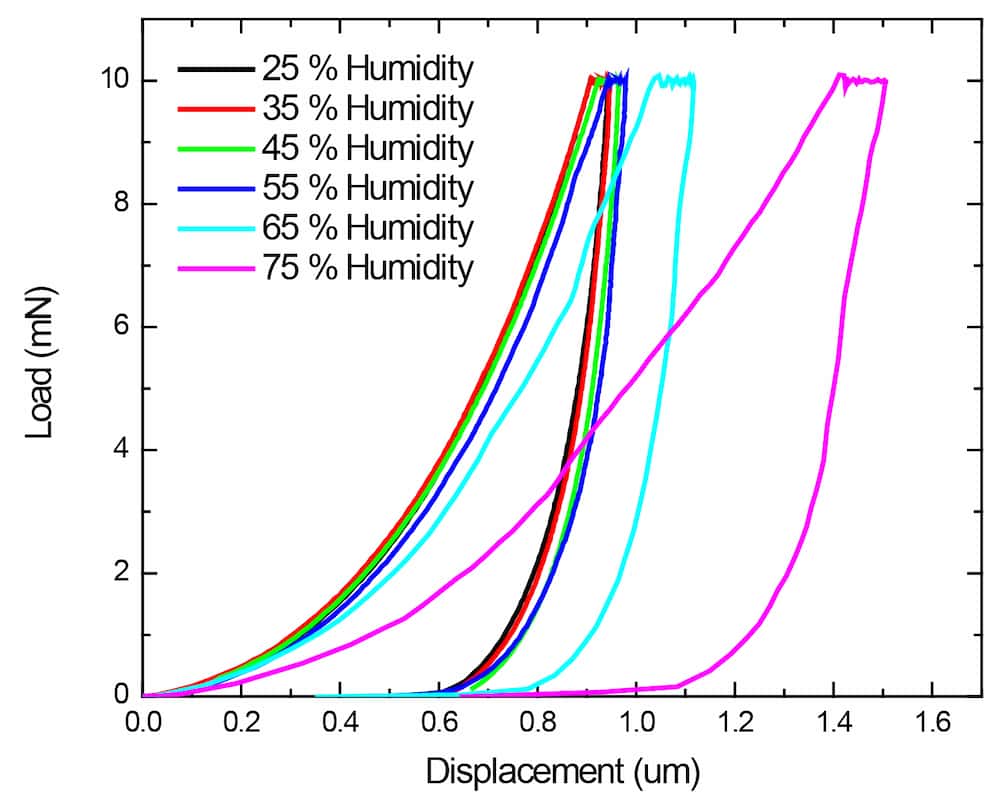
The load-displacement curves show a progressive increase in penetration depth as relative humidity rises, indicating that the polymer film becomes more susceptible to deformation under the same applied load.

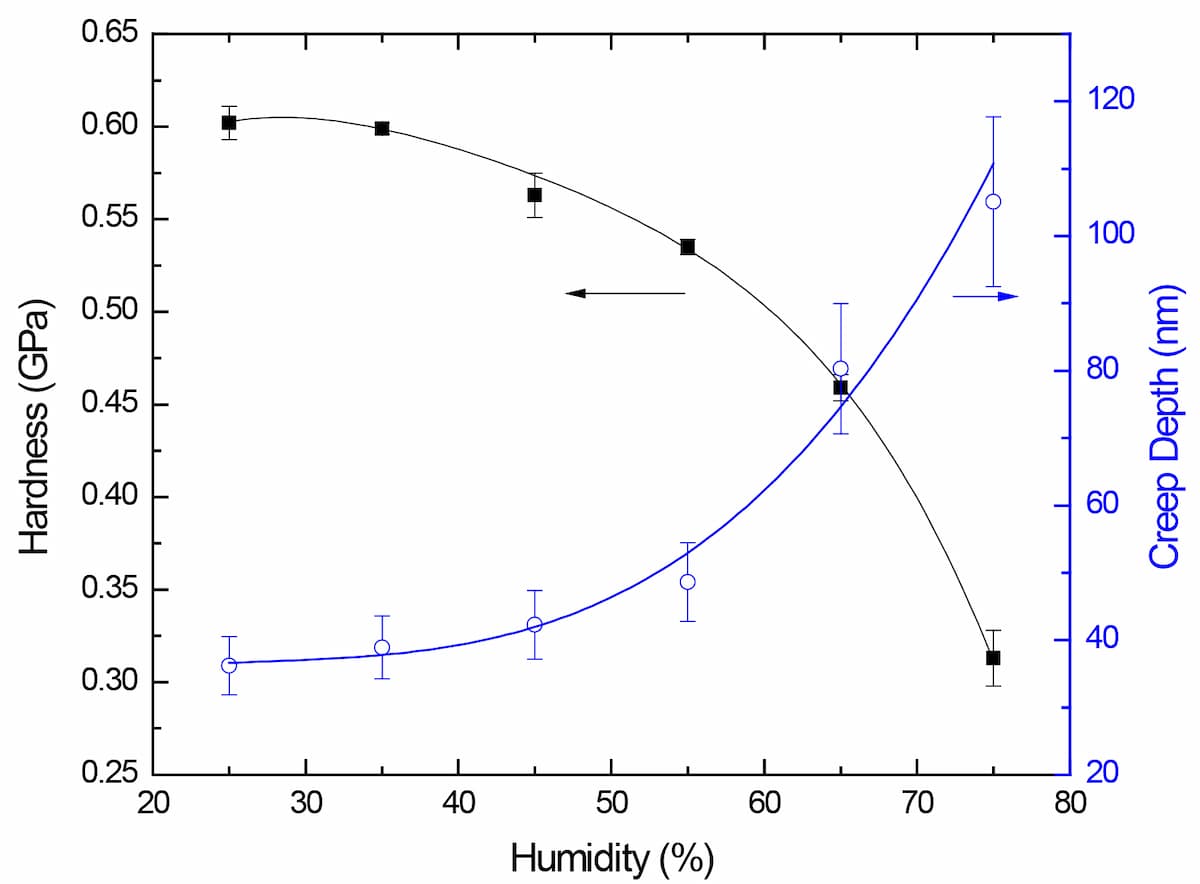
Between 25% and 55% relative humidity, hardness decreased gradually from approximately 0.60 to 0.54 GPa, while creep depth increased from 36 to 48 nm. At higher humidity, the changes became substantially more pronounced. Hardness decreased to 0.46 GPa at 65% RH and 0.31 GPa at 75% RH, while creep depth increased to 80 nm and 105 nm, respectively.

The original study attributes this stronger response at elevated humidity to moisture absorption and swelling of the polymer film. It identifies the transition between 55% and 65% RH as the range where swelling becomes significant, corresponding with the sharp increase in creep observed during indentation.

These results demonstrate why humidity can be an important test variable when evaluating polymers intended for moisture-rich environments. Measuring both hardness and creep across controlled humidity levels provides a more complete view of how the material responds mechanically as environmental conditions change.

Load-displacement curves from humidity-controlled nanoindentation of a polymer film at 25% to 75% relative humidity

Nanoindentation load-displacement curves at relative humidity levels from 25% to 75%.

Graph showing polymer hardness decreasing and creep depth increasing from 25% to 75% relative humidity during nanoindentation

Polymer hardness decreases while creep depth increases as relative humidity rises from 25% to 75%.

Conclusion

Humidity-controlled nanoindentation revealed a clear change in the mechanical response of the polymer film as relative humidity increased. Across the tested range from 25% to 75% RH, hardness progressively decreased while creep increased.

At 65% RH and above, the polymer exhibited substantially greater creep deformation during the hold at maximum load, corresponding with the sharper reduction in hardness observed at higher humidity.

By maintaining both the sample and indenter within an isolated environment of uniform relative humidity, the NANOVEA Mechanical Tester enables hardness and creep to be measured while minimizing the influence of humidity-gradient drift. This provides a quantitative method for evaluating the moisture-dependent mechanical behavior of polymer materials under controlled environmental conditions.

Frequently Asked Questions About Humidity-Controlled Nanoindentation

Why does humidity affect polymer hardness and creep?

Polymers can absorb moisture from the surrounding environment, which can alter their mechanical response. Depending on the material, increased moisture can reduce resistance to deformation and increase time-dependent creep. In this study, increasing relative humidity corresponded with decreasing hardness and increasing creep depth.

Can nanoindentation be performed under controlled humidity?

Yes. Nanoindentation can be performed inside a controlled environmental enclosure so that both the sample and indenter are exposed to a defined relative humidity during testing. This makes it possible to compare mechanical properties under different moisture conditions rather than relying solely on uncontrolled ambient laboratory conditions.

Why test polymers at controlled relative humidity instead of ambient conditions?

Ambient humidity can vary and may not represent the conditions a polymer experiences during storage, processing, or use. Controlling relative humidity allows the environmental condition to become a defined test variable, making it possible to determine whether changes in hardness, creep, or deformation behavior are associated with moisture exposure.

What mechanical properties can be measured under controlled humidity?

Depending on the test method, nanoindentation can evaluate properties including hardness, elastic modulus, and time-dependent creep behavior under controlled environmental conditions. In this study, hardness and creep were measured as relative humidity changed.

What materials can benefit from humidity-controlled nanoindentation?

Humidity-controlled testing can be particularly useful for polymers, thin films, coatings, and other materials whose mechanical behavior may be influenced by moisture absorption. The appropriate humidity range and indentation conditions depend on the material and application.

How can humidity-controlled nanoindentation support material development?

Testing across multiple relative humidity levels can reveal whether a material maintains its mechanical properties as environmental moisture changes. This can support material comparison, formulation development, coating evaluation, failure investigation, and the assessment of materials intended for humidity-sensitive applications.

Can NANOVEA perform humidity-controlled nanoindentation as a laboratory service?

Yes. NANOVEA can perform nanoindentation testing under controlled environmental conditions to evaluate properties such as hardness and creep as humidity changes. Test parameters can be selected according to the material, expected service conditions, and the specific engineering question being investigated.