NANOVEA AFM Pro is an atomic force microscope combining AFM precision with high-speed optical profilometry and video microscopy, enabling surface measurement from sub-nanometer to macro scale within a single platform.

COMPLETE RESEARCH TOOL

ATOMIC FORCE MICROSCOPE

HIGH SPEED OPTICAL PROFILER

ANGSTROM RANGE
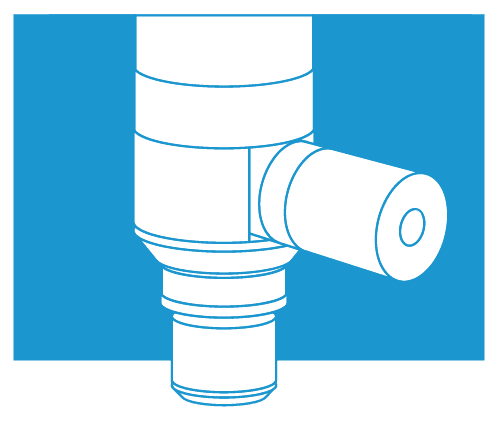
AFM expands 3D capabilities into sub-nanometer range
down to a single angstrom, including laterally,
which is not attainable with any optical technique.

SUPREME PROFILOMETRY
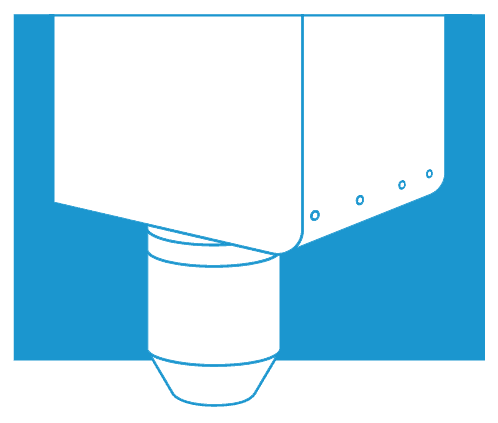
By measuring the direct physical wavelength linked to a specific height,
NANOVEA Optical Profilers provide unmatched accuracy of surface measurements on any material.
High Speed sensors, available on the system, can do it up to 200 times faster.
No algorithms. No stitching. No wasted time.
SPACIOUS OPEN PLATFORM
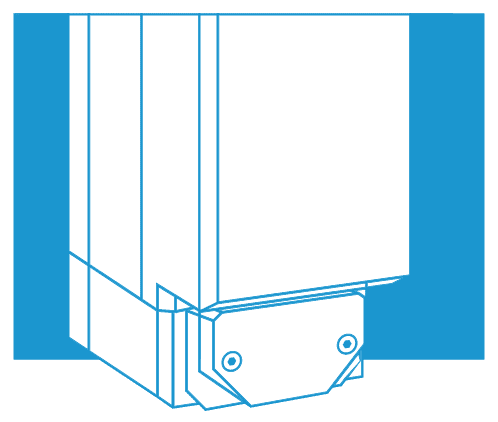
200 x 150 mm X-Y stages and adjustable height clearance up to 150 mm make AFMPro ideal for a wide range of samples with varied geometries..
Stitching Free!

QC options are available to automate all aspects of testing, including macro programs, pattern recognition, database communication and analysis recipes. The advanced software makes it easy to select zones on screen to be scanned automatically by an Optical Profiler or AFM.
The NANOVEA AFM Pro is an extended-range surface metrology system that combines an atomic force microscope (AFM), a high-speed 3D optical profilometer and a video microscope on one platform. It measures surfaces from the angstrom scale up to large areas: the AFM resolves features no optical technique can, while the chromatic optical profiler maps millimeters to centimeters quickly and without contact.
The AFM scans 110 µm in X-Y (25 µm in high-resolution mode) with 1.7 nm lateral resolution, height resolution of 0.4 nm | 0.13 nm and a maximum Z range of 22 µm | 5 µm, in static, dynamic and extended modes, with an integrated video camera. The optical profiler uses point and high-speed line sensors on a 200 x 150 mm stage with up to 190 mm of sample height clearance.
Zones are selected on screen and scanned automatically by either the optical profiler or the AFM, so a large-area map and a nanometer-scale AFM image come from the same sample position.
| X-Y scan range | 110 µm; 25 µm high-resolution X-Y |
|---|---|
| Lateral resolution | 1.7 nm |
| Height resolution | 0.4 nm | 0.13 nm |
| Max Z range | 22 µm | 5 µm |
| Modes | Static, dynamic & extended |
| Video camera | Integrated |
| X-Y stage | 200 x 150 mm |
|---|---|
| Sample height clearance | Up to 190 mm |
| Rotational options | Stage or cylinder |
| Sensors | Chromatic point sensors PS1 to PS6; high-speed line sensors LS1 to LS3 |
| Video microscope | Up to 50x objective magnification, 1200 x 1600 color video camera, stitching and focus stacking |
| Max vertical resolution (optical) | 1 nm |
| Max surface angle (optical) | Up to 87° |
AFM values separated by | are listed in the brochure as two options.
| Specification | PS1 | PS2 | PS3 | PS4 | PS5 | PS6 |
|---|---|---|---|---|---|---|
| Max height range | 110 µm | 300 µm | 1.1 mm | 3.5 mm | 10 mm | 24 mm |
| Working distance | 3.3 mm | 10.8 mm | 12.2 mm | 16.5 mm | 26.6 mm | 20 mm |
| Lateral X-Y accuracy | 0.8 µm | 1.7 µm | 2.6 µm | 4.6 µm | 11.0 µm | 11.0 µm |
| Height repeatability | 1.9 nm | 5.4 nm | 15.8 nm | 31.6 nm | 117.0 nm | 237.2 nm |
Height repeatability: fixed point measurement on glass, Ra average height variation for 1,200 points (100 samplings).
| Specification | LS1 | LS2 | LS3 |
|---|---|---|---|
| Max height range | 200 µm | 0.95 mm | 3.9 mm |
| Working distance | 5.3 mm | 18.5 mm | 41 mm |
| Height repeatability (Ra) | 14 nm | 21 nm | 70 nm |
| Line width | 0.96 mm | 1.91 mm | 4.78 mm |
| Pitch | 5 µm | 10 µm | 25 µm |
| Lateral accuracy of each point | 1 µm | 2 µm | 5 µm |
| Acquisition rate | 384 kHz | 384 kHz | 384 kHz |
Height repeatability: fixed point measurement on glass, Ra average height variation for 1,200 points (100 samplings).
Specifications subject to change. Every NANOVEA instrument is built to order; ask for the configuration that fits your samples.
Nanoscale topography (AFM)
Sub-nanometer height and nanometer lateral detail over scans up to 110 µm.
Roughness & finish
From nanometer roughness by AFM to ISO 25178 areal parameters by optical profilometry.
Step height & thickness
Thin-film steps from nanometers (AFM) to millimeters (optical).
Texture & grain
Grain and texture across scales.
Geometry & shape
Form and dimensions of larger features.
Volume & area
Volume and developed area over large regions.
ST400 modular profilometer
The optical profilometry without the AFM: 200 x 150 mm at 40 mm/s, up to 190 mm clearance.
PB1000 mechanical tester
Nanoindentation and scratch testing with optional AFM and 3D profiler integration.
PS50 compact profilometer
Entry-level benchtop optical profilometer, 50 x 50 mm.
NANOVEA instruments appear in 444 published studies on surface topography and roughness, by researchers at universities and industrial laboratories worldwide.
Synthesis of Ultrathin WS2 Nanosheets and Their Tribological Properties as Lubricant Additives
Xianghua Zhang, Hongxiang Xu et al. · Nanoscale Research Letters, 2016
Measured with the NANOVEA PS50
3D MXene‐Based Flexible Network for High‐Performance Pressure Sensor with a Wide Temperature Range
Yimei Xie, Yongfa Cheng et al. · Advanced Science, 2022
Measured with the NANOVEA ST400
Renxing Liang, Robert S. Grizzle et al. · Frontiers in Microbiology, 2014
Measured with the NANOVEA PS50
Junjie Wang, Shaofeng Zhou et al. · RSC Advances, 2018
Measured with the NANOVEA ST400
Dependence of Skin-Electrode Contact Impedance on Material and Skin Hydration
Krittika Goyal, David A. Borkholder et al. · Sensors, 2022
Measured with the NANOVEA ST400
Durable Superhydrophobic Wood via One-Step Immersion in Composite Silane Solution
Junfei Ou, Guoqing Zhao et al. · ACS Omega, 2021
Measured with the NANOVEA PS50
Each covers what the other cannot. An AFM resolves sub-nanometer heights and nanometer lateral detail, but only over small areas. A chromatic optical profilometer maps large areas quickly without contact, with 1 nm vertical resolution and lateral accuracy set by its spot size. On the AFM Pro both share the sample position, so a feature found in the optical map is imaged by AFM without moving the sample to another instrument.
1.7 nm lateral resolution and a height resolution of 0.4 nm | 0.13 nm, with a maximum Z range of 22 µm | 5 µm and an X-Y scan of 110 µm (25 µm in high-resolution mode).
Static, dynamic and extended modes, with an integrated video camera for positioning.
The stage travels 200 x 150 mm and the system accepts samples up to 190 mm high. Rotational stages are available for round parts.
Yes. The chromatic optical profiler measures transparent, reflective and dark materials, and the AFM works by contact or near-contact with the surface, independent of its optical properties.
Pricing depends on the AFM and profiler configuration. Contact NANOVEA sales for a quote.