Mechanical testing · Instrumented indentation

Stress vs Strain by Instrumented Indentation

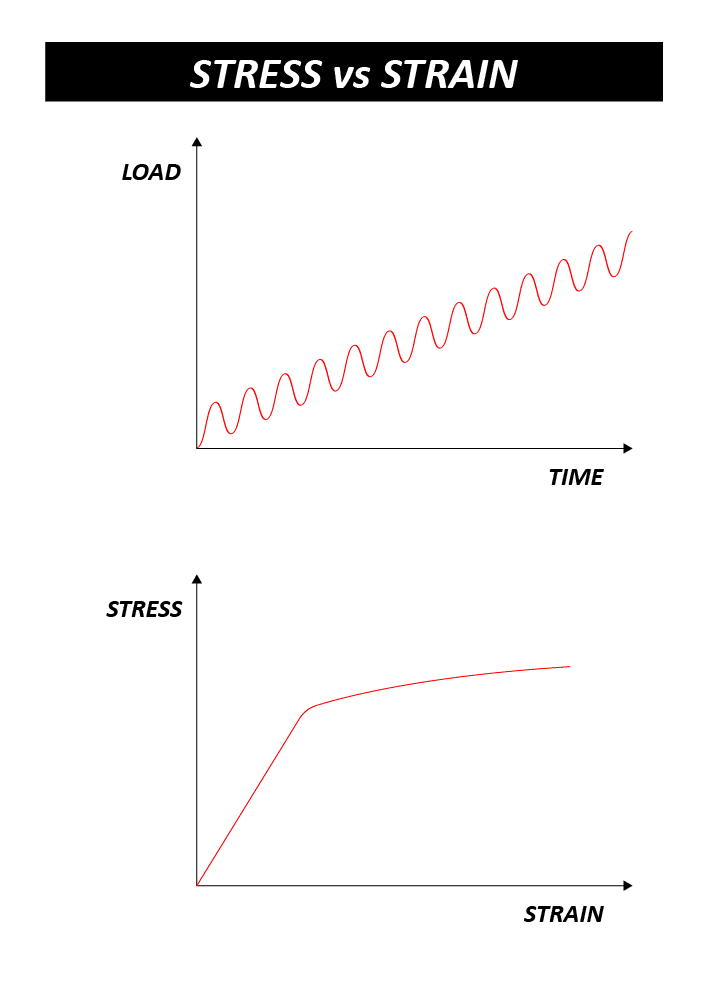
Indentation stress–strain analysis converts load and depth data into a stress–strain response, showing where a material stops behaving elastically and starts to deform plastically. Spherical tips make the transition gradual and measurable, and continuous cyclic indentation tracks it as the tip goes deeper. The same platform runs flat-punch compression and micro-scale bending.

Stress versus strain curve from instrumented indentation

At a glance

Results
Indentation stress–strain curve, elastic limit, the elastic–plastic transition, and depth-resolved hardness and modulus.
Method
Spherical indenters, with continuous cyclic loading (CSM) recording properties at every depth.
Other modes
Flat-punch compression of particles and pillars; three-point bending for stiffness and fracture load.
Control
True closed-loop feedback from independent load and depth sensors.
Load range
Nano and micro modules together span five orders of magnitude, from soft microparticles to metals.
Environments
Temperature, humidity and liquid modules.

What indentation stress–strain tells you

Where a material yields, and how it behaves on the way there, decides whether a thin film, a small component or a local region will deform under load. Conventional tensile tests need a machined coupon and give a bulk average. Indentation stress–strain analysis measures the response locally: on coatings, near welds, in individual phases, or on parts too small to test any other way. The nanoindentation page explains the technique and the instrument behind it.

How spherical indentation works

A spherical tip first makes purely elastic contact, described by Hertzian contact mechanics. As load increases, the stress under the tip reaches the elastic limit and plastic deformation begins. By converting load and contact area into indentation stress, and contact radius relative to tip radius into indentation strain, the test produces a stress–strain curve with a visible elastic–plastic transition.

The tip radius matters: it must be small enough to reach stresses beyond the elastic limit within the available load. NANOVEA’s cyclic stress–strain study used a 5 µm-radius sphere on steel and found the elastic–plastic transition near 0.076 strain, with an elastic limit of 1.45 GPa.

Properties at every depth

With continuous cyclic loading, contact stiffness is measured repeatedly as the tip penetrates (over 100 oscillations during loading in the study above). Hardness and modulus are then known as functions of depth. This reveals gradients in surface-treated or coated materials and shows how properties develop as deformation increases.

Compression and bending at small scale

The same load–depth platform runs other mechanical tests with different tips:

  • Flat-punch compression of microparticles, pillars and powders. NANOVEA has published compression strength of salt microparticles, with loads down to 0.1 mN available for fragile particles.
  • Three-point bending of small beams, using a flat tip as the central load point, to obtain stiffness and the critical load at fracture.
  • Probe tack of pressure-sensitive adhesives, based on ASTM D2979, with controlled contact and separation.

Standards

StandardScope
ISO 14577Instrumented indentation test for hardness and materials parameters

Instrumented indentation procedure and materials parameters.

ASTM E2546Standard practice for instrumented indentation testing

Instrumented indentation procedure and analysis.

ASTM D2979Pressure-sensitive tack of adhesives using an inverted probe machine

Probe tack: contact and controlled separation of a probe from an adhesive, measured on the same load–displacement platform.

Instrument parameter limits may differ from those specified within each standard.

Test environments

Instruments that run this test

Every instrument is built to order. Send us your samples and we run your test in our laboratory first, then configure the instrument around the result.

Published results

Measured in our own laboratory, on the instruments we design and build, and published with full test parameters.

All mechanical testing application notes →

Independent published research

NANOVEA instruments appear in 438 published studies on indentation, hardness and scratch, by researchers at universities and industrial laboratories worldwide.

All 438 studies →

NANOVEA materials testing laboratory

Need stress–strain data on small samples? Send them to us.

Our laboratory runs spherical and cyclic indentation, micro-compression and micro-bending on the same mechanical testers we build, and reports results with the full test parameters.

Your samples are tested by the people who design the instruments, so you get advice on the method as well as the numbers.

Indentation & scratch lab services

Frequently asked questions

How can indentation give a stress–strain curve?

With a spherical indenter, the contact grows gradually from purely elastic to elastic–plastic as the tip goes deeper. Indentation stress (load over contact area) and indentation strain (related to contact radius over tip radius) can be calculated at each depth, giving a curve analogous to a uniaxial stress–strain curve, with a clear transition at the elastic limit.

What is continuous stiffness measurement (CSM) or cyclic indentation?

A small oscillation, or repeated partial unloading, is superimposed on the loading, so contact stiffness is measured continuously as the tip penetrates. Hardness, modulus and the stress–strain response are then known at every depth from a single indent, rather than only at maximum load.

Why use a spherical tip instead of a Berkovich?

A sharp Berkovich tip produces plastic deformation almost immediately, so the elastic regime is hard to capture. A sphere starts in elastic contact and transitions gradually, making the elastic limit and the onset of yield measurable. The tip radius is chosen so that stresses beyond the elastic limit are reached within the instrument's load range.

Is indentation stress–strain the same as a tensile test?

Not identical: indentation produces a complex, multiaxial stress field, and indentation stress and strain are defined differently from uniaxial values. The results correlate with tensile properties and are valuable for local, small-volume and comparative measurements, while standard tensile tests remain the reference for bulk design data.

What other mechanical tests can the platform run?

Flat-punch compression of particles and pillars, three-point bending of small beams for stiffness and fracture load, and probe-tack measurements of adhesives (based on ASTM D2979), all using the same load and depth sensing.