Mechanical testing · High temperature module

High Temperature Nanoindentation & Scratch

The high temperature module heats both the indenter tip and the sample inside an enclosed oven, up to 450 °C on the nano module and 600 °C on the micro module, so hardness, elastic modulus, creep and scratch resistance are measured at the temperature where the material is used. Heating tip and sample together minimises the thermal drift and gradients that otherwise corrupt depth measurements at temperature.

High temperature oven module for NANOVEA mechanical testers

At a glance

Temperature
Oven versions to 275, 450 or 600 °C on the micro module, and to 275 or 450 °C on the nano module.
Configuration
Indenter tip and sample both inside the oven, at the same temperature.
Construction
MACOR components with a thermal expansion coefficient below 10⁻⁶ /°C to limit thermal drift.
Tests
Nanoindentation hardness and modulus, creep, nanoindentation DMA and glass transition, and scratch.
Materials
Polymers, solders, metals, coatings and composites used above room temperature.
Platforms
PB1000 and CB500 mechanical testers.

Why test mechanical properties at temperature

Solders in electronics, polymer housings near engines, coatings on turbine and tool surfaces, and medical polymers sterilised by heat all work above room temperature. Hardness, stiffness and creep resistance can change dramatically as temperature rises, especially near a polymer’s glass transition or a solder’s homologous temperature. Room-temperature data alone can badly overestimate performance.

How the module works

The indenter tip and the sample are both placed inside an enclosed oven. Oven versions reach 275, 450 or 600 °C on the micro module and 275 or 450 °C on the nano module, whose piezoelectric actuator also runs nanoindentation DMA. Because they share the same environment, they reach the same temperature before contact. The hot zone uses MACOR components with a thermal expansion coefficient below 10⁻⁶ /°C, so the measuring geometry stays stable as temperature changes.

The thermal drift problem

At room temperature, the depth sensor measures only the indenter’s penetration. At high temperature, anything that expands or contracts during the test, such as the tip, the sample, the holder or the frame, also shows up as displacement. Drift is worst when a cold tip contacts a hot sample, because heat flows through the contact during measurement. Heating tip and sample together, letting the system equilibrate, and using low-expansion materials all reduce drift. That is essential for reliable modulus and, above all, for creep measurements, which are themselves slow changes in depth.

Polymers and the glass transition

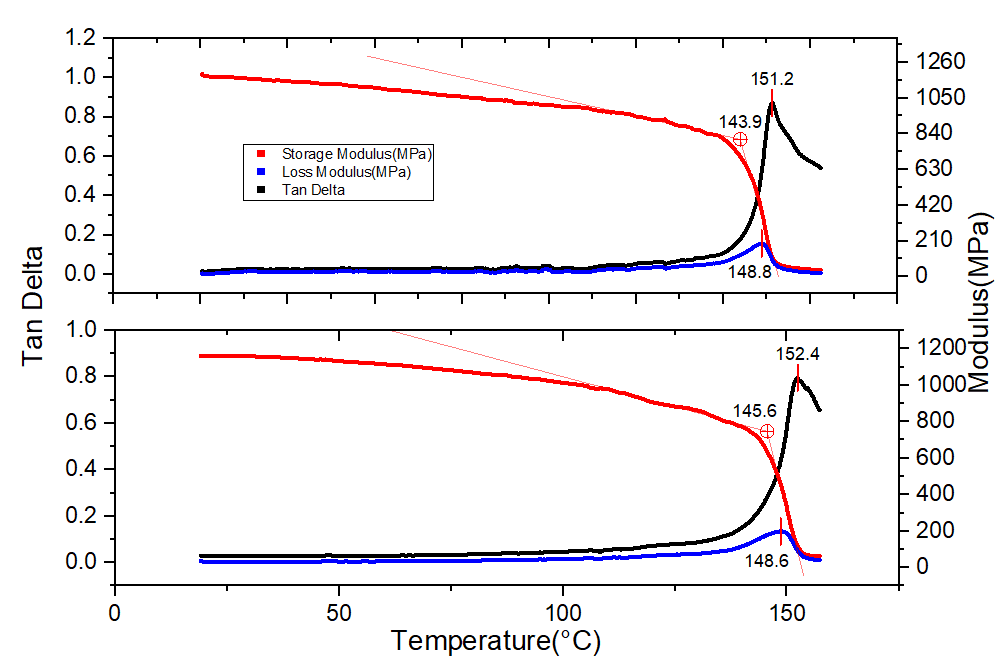
Polymers change most around their glass transition. NANOVEA has published a method that locates the glass transition locally: periodic indentations at a fixed force while heating, with depth rising sharply as the material softens.

Solders and joints

Solder joints operate at a large fraction of their melting temperature, where creep and softening govern reliability. Nanoindentation at temperature measures these properties on the actual joint material. For the shape change itself, NANOVEA has published an in-situ 3D measurement of a solder as it melts and spreads between room temperature and 400 °C.

Tests you can run at temperature

Instruments that run this test

Every instrument is built to order. Send us your samples and we run your test in our laboratory first, then configure the instrument around the result.

Published results

Measured in our own laboratory, on the instruments we design and build, and published with full test parameters.

All mechanical testing application notes →

Independent published research

NANOVEA instruments appear in 438 published studies on indentation, hardness and scratch, by researchers at universities and industrial laboratories worldwide.

All 438 studies →

NANOVEA materials testing laboratory

Need data at temperature? Send us your samples.

Our laboratory runs high temperature nanoindentation, creep, DMA and scratch tests on the same mechanical testers we build, and reports results with the full temperature history and test parameters.

Your samples are tested by the people who design the instruments, so you get advice on the method as well as the numbers.

Indentation & scratch lab services

Frequently asked questions

How hot can nanoindentation be performed?

Up to 600 °C with the micro module and up to 450 °C with the nano module, with the indenter tip and the sample inside the oven. Lower-temperature oven versions (275 °C, and 450 °C on the micro module) are also offered. For higher-temperature hardness at macro loads, NANOVEA has published Brinell measurements on a T2000 tribometer up to 925 °C.

Why must the tip be heated as well as the sample?

If a cold tip touches a hot sample, heat flows through the contact during the test. Both tip and sample expand or contract while the depth is being measured, which appears as drift and distorts hardness, modulus and especially creep. Heating tip and sample together in the oven brings them to the same temperature, minimising that drift.

How is thermal drift minimised?

By heating tip and sample together, by allowing the system to reach thermal equilibrium before testing, and by building the hot zone from materials with very low thermal expansion. The module uses MACOR components with a thermal expansion coefficient below 10⁻⁶ /°C.

What can high temperature indentation tell me about polymers?

How hardness, modulus and creep change as the polymer approaches and passes its glass transition, and where that transition lies locally. Periodic indentation during heating, or nanoindentation DMA, shows the softening directly at the tested spot.

Can scratch tests be run at high temperature?

Yes. Scratch and mar behaviour change with temperature, especially for paints and polymers. NANOVEA has published nanoscratch testing per ASTM D7187 at different temperatures.