Mechanical testing · Instrumented indentation

Fracture Toughness by Indentation

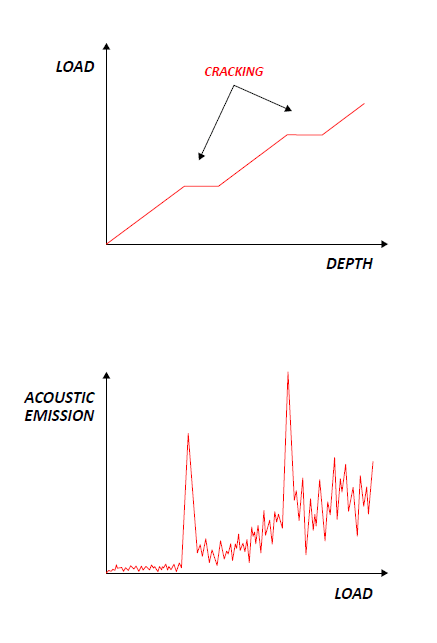
Indentation fracture toughness estimates a brittle material's resistance to crack growth from the cracks a sharp indenter produces. The radial cracks at the corners of a Vickers indent are measured, and toughness is calculated from their length, the load, and the material's hardness and elastic modulus, all obtained in the same instrumented test. It suits ceramics, glasses, hard coatings and minerals, on samples too small for standard fracture specimens.

Vickers indentation with radial cracks used for fracture toughness

At a glance

Results
Indentation fracture toughness (K_c estimate) together with hardness and elastic modulus from the same indent.
Indenters
Vickers for most brittle materials; sharper geometries for thin, hard layers.
Crack measurement
Radial crack lengths measured from optical images of the indent; indent and cracks can be imaged in 3D with the profilometer option.
Models
Established indentation crack models relating crack length, load, hardness and modulus to toughness.
Load range
Micro module from 0.03 N up to 200 N demonstrated; nano module for thin coatings.
Samples
Ceramics, glasses, hard coatings, minerals and brittle polymers, including small or irregular samples.

What indentation fracture toughness tells you

Brittle materials fail by crack growth, so their resistance to it, fracture toughness, often matters more than strength. Standard fracture-mechanics tests need precisely machined, pre-cracked specimens. Indentation fracture toughness estimates the same property from the cracks a sharp indenter produces, on a small polished area, in the same test that measures hardness and modulus.

How the test works

  1. A Vickers indenter is loaded into the polished surface with enough force to initiate radial cracks at the indent corners.
  2. Load and depth are recorded throughout, giving hardness and elastic modulus.
  3. The indent is imaged and the length of each radial crack is measured.
  4. Toughness is calculated from crack length, load, hardness and modulus using an indentation crack model.

Several indents are made and averaged, since crack lengths scatter.

Choosing load and model

The load must be high enough to produce well-developed radial cracks that are long compared with the indent, but not so high that the material chips or spalls. Different crack geometries, either radial-median or Palmqvist, call for different models, and the choice affects the calculated value. The model, the load and the number of indents should always be reported with the result so it can be compared.

Strengths and limits

Indentation toughness is quick, needs very little material, and gives hardness, modulus and toughness from the same test, which suits ranking materials, developing coatings and checking small or irregular parts. It is an estimate rather than a standard K_Ic. Where a certified value is required, standard tests such as ASTM C1421 for advanced ceramics remain the reference. Stating this openly is part of reporting indentation toughness properly.

The mechanical tester also measures fracture in other geometries: micro three-point bending for the fracture load of small beams, compression of microparticles to fracture, and progressive scratch tests that locate cohesive cracking in coatings.

Test environments

Instruments that run this test

Every instrument is built to order. Send us your samples and we run your test in our laboratory first, then configure the instrument around the result.

Published results

Measured in our own laboratory, on the instruments we design and build, and published with full test parameters.

All mechanical testing application notes →

Independent published research

NANOVEA instruments appear in 28 published studies on fracture toughness, by researchers at universities and industrial laboratories worldwide.

All 28 studies →

NANOVEA materials testing laboratory

Brittle material? Send us your samples.

Our laboratory runs indentation fracture toughness, hardness and modulus tests on the same mechanical testers we build, and reports crack measurements and images with the full test parameters.

Your samples are tested by the people who design the instruments, so you get advice on the method as well as the numbers.

Indentation & scratch lab services

Frequently asked questions

How is fracture toughness measured by indentation?

A sharp indenter, usually Vickers, is pressed into a brittle material with enough load to produce radial cracks from the corners of the indent. The crack lengths are measured, and toughness is calculated from crack length, load, hardness and elastic modulus using an indentation crack model. Instrumented indentation provides the hardness and modulus from the same indent.

Is indentation fracture toughness the same as K_Ic from a standard test?

No. Indentation toughness is an estimate whose value depends on the crack model chosen and on the crack geometry. It is excellent for ranking and comparing materials and for samples too small for standard specimens, but it is not a substitute for standard fracture-mechanics tests such as ASTM C1421 for ceramics or ASTM E399 for metals when a certified K_Ic is required.

Which materials suit indentation fracture toughness?

Brittle materials that crack cleanly at the indent corners: ceramics, glasses, hard coatings, cemented carbides, minerals and some brittle polymers. Ductile metals deform plastically without forming measurable radial cracks, so the method does not apply to them.

What affects the reliability of the result?

Crack length measurement, so the indent must be imaged clearly; surface preparation, since roughness comparable to the indent size adds scatter; residual stresses in the surface; and choosing a load that produces well-developed radial cracks without chipping. Reporting the model, load and number of indents makes results comparable.

Can thin coatings be tested?

With care. The cracks must stay within the coating, which limits the load, and the substrate can influence the result. Lower loads with the nano module, and complementary scratch testing for cohesive failure, are often used together on thin hard coatings.