

Application Note | Coating Adhesion Testing
Titanium Nitride (TiN) Coating Scratch Test for Quality Control
Quantifying Cohesive and Adhesive Failure of PVD/CVD TiN Coatings with Critical Loads

Research & Experimental Testing
Duanjie Li
Visual Design & Editorial
Andrew Shore
Introduction
The combination of high hardness, excellent wear resistance, corrosion resistance and inertness makes titanium nitride (TiN) an ideal protective coating for metal components in various industries. For example, the edge retention and corrosion resistance of a TiN coating can substantially increase the work efficiency and extend the service life of machine tooling such as razor blades, metal cutters, injection molds and saws. Its high hardness, inertness and non-toxicity make TiN a great candidate for applications in medical devices including implants and surgical instruments.
Why TiN Coating Scratch Testing Matters
Residual stress in protective PVD/CVD coatings plays a critical role in the performance and mechanical integrity of the coated component. The residual stress derives from several major sources, including growth stress, thermal gradients, geometric constraints and service stress[1]. The thermal expansion mismatch between the coating and the substrate created during coating deposition at elevated temperatures leads to high thermal residual stress. Moreover, TiN coated tools are often used under very high concentrated stresses, e.g. drill bits and bearings. It is critical to developing a reliable quality control process to quantitatively inspect the cohesive and adhesive strength of protective functional coatings.
ℹ️ Learn more about scratch adhesion testing lab services for PVD and CVD coatings.
Measurement Objective
In this study, we showcase that the NANOVEA Mechanical Testers in Scratch Mode are ideal for assessing the cohesive/adhesive strength of protective TiN coatings in a controlled and quantitative manner.
NANOVEA PB1000 Large Platform
Mechanical Tester

Test Conditions
The NANOVEA PB1000 Mechanical Tester was used to perform coating scratch tests on three TiN coatings using the same test parameters as summarized below:
| Parameter | Value |
|---|---|
| Loading mode | Progressive linear |
| Initial load | 0.02 N |
| Final load | 10 N |
| Loading rate | 20 N/min |
| Scratch length | 5 mm |
| Indenter type | Sphero-conical |
| Indenter | Diamond, 20 µm radius |
Scratch test parameters for the TiN coatings.

Results and Discussion
Fig. 1 shows the recorded evolution of penetration depth, coefficient of friction (COF) and acoustic emission during the test. The full micro scratch tracks on the TiN samples are shown in Fig. 2. The failure behaviors at different critical loads are displayed in Fig. 3, where critical load Lc1 is defined as the load at which the first sign of cohesive crack occurs in the scratch track, Lc2 is the load after which repeated spallation failures take place, and Lc3 is the load at which the coating is completely removed from the substrate. The critical load (Lc) values for the TiN coatings are summarized in Fig. 4 and Table 1.
The evolution of penetration depth, COF and acoustic emission provides insight into the mechanism of the coating failure at different stages, which are represented by the critical loads in this study. It can be observed that Sample A and Sample B exhibit comparable behavior during the scratch test. The stylus progressively penetrates into the sample to a depth of ~0.06 mm and the COF gradually increases to ~0.3 as the normal load increases linearly at the beginning of the coating scratch test. When the Lc1 of ~3.3 N is reached, the first sign of chipping failure occurs. This is also reflected in the first large spikes in the plot of penetration depth, COF and acoustic emission. As the load continues to increase to Lc2 of ~3.8 N, further fluctuation of the penetration depth, COF and acoustic emission takes place. We can observe continuous spallation failure present on both sides of the scratch track. At the Lc3, the coating completely delaminates from the metal substrate under the high pressure applied by the stylus, leaving the substrate exposed and unprotected.
In comparison, Sample C exhibits lower critical loads at different stages of the coating scratch tests, which is also reflected in the evolution of penetration depth, coefficient of friction (COF) and acoustic emission during the coating scratch test. Sample C possesses an adhesion interlayer with lower hardness and higher stress at the interface between the top TiN coating and the metal substrate compared to Sample A and Sample B.
This study demonstrates the importance of proper substrate support and coating architecture to the quality of the coating system. A stronger interlayer can better resist deformation under a high external load and concentration stress, and thus enhance the cohesive and adhesive strength of the coating/substrate system.


Fig. 1: Evolution of penetration depth, COF and acoustic emission of the TiN samples.


Fig. 2: Full scratch track of the TiN coatings after the tests.

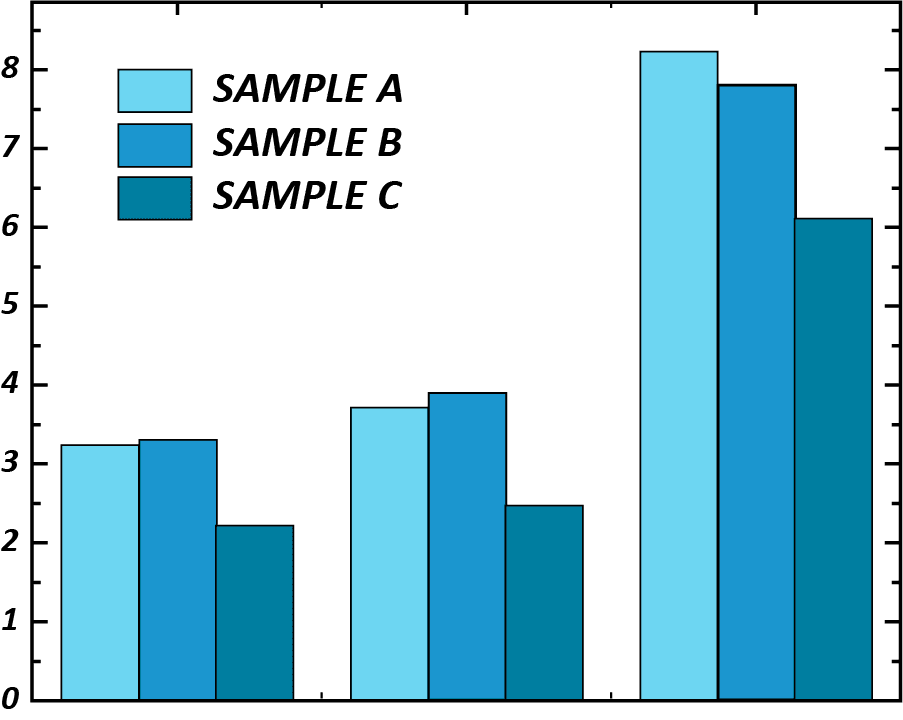
| Critical load (N) | Sample A | Sample B | Sample C |
|---|---|---|---|
| Lc1 | 3.25 | 3.31 | 2.23 |
| Lc2 | 3.72 | 3.89 | 2.47 |
| Lc3 | 8.23 | 7.81 | 6.12 |
Table 1: Critical loads of the TiN coatings (values shown in Fig. 3).
Conclusion
In this study, we showcased that the NANOVEA PB1000 Mechanical Tester performs reliable and accurate scratch tests on TiN-coated samples in a controlled and closely monitored manner. Scratch measurements allow users to quickly identify the critical load at which typical cohesive and adhesive coating failures occur. Our instruments are superior quality control tools that can quantitatively inspect and compare the intrinsic quality of a coating and the interfacial integrity of a coating/substrate system. A coating with a proper interlayer can resist large deformation under a high external load and concentration stress, and enhance the cohesive and adhesive strength of a coating/substrate system.
The Nano and Micro modules of a NANOVEA Mechanical Tester all include ISO and ASTM compliant indentation, scratch and wear tester modes, providing the widest and most user-friendly range of testing available in a single system. NANOVEA’s unmatched range is an ideal solution for determining the full range of mechanical properties of thin or thick, soft or hard coatings, films and substrates, including hardness, Young’s modulus, fracture toughness, adhesion, wear-resistance and many others.
References
[1] V. Teixeira, Vacuum 64 (2002) 393–399.
Frequently Asked Questions About TiN Coating Scratch Testing
Why scratch test titanium nitride coatings?
Residual stress in PVD/CVD coatings, from growth stress, thermal gradients, geometric constraints and service stress, plays a critical role in the performance of coated components, and TiN-coated tools often work under very high concentrated stresses. A scratch test quantitatively inspects the cohesive and adhesive strength of the coating as part of quality control.
What are critical loads Lc1, Lc2 and Lc3?
In this study, Lc1 is the load at which the first sign of cohesive cracking appears in the scratch track, Lc2 the load after which repeated spallation failures take place, and Lc3 the load at which the coating is completely removed from the substrate.
How are coating failures detected during a scratch test?
Penetration depth, coefficient of friction and acoustic emission are recorded throughout the test. At the first chipping failure (Lc1 of about 3.3 N for Samples A and B) the first large spikes appear in all three signals, and further fluctuations mark continued spallation.
What did the scratch test reveal about the three TiN coatings?
Samples A and B behaved comparably, with Lc3 values of 8.23 N and 7.81 N. Sample C showed lower critical loads at every stage (Lc1 2.23 N, Lc2 2.47 N, Lc3 6.12 N); it has an adhesion interlayer with lower hardness and higher stress between the TiN coating and the metal substrate.
Why does the interlayer matter for coating adhesion?
A stronger interlayer better resists deformation under high external load and concentrated stress, which enhances the cohesive and adhesive strength of the coating/substrate system. The study shows the importance of proper substrate support and coating architecture.
Which NANOVEA instrument performs coating scratch tests?
The NANOVEA PB1000 Mechanical Tester in scratch mode, here with a sphero-conical diamond indenter of 20 µm radius and a progressive load from 0.02 N to 10 N over 5 mm.
