USA/GLOBALE: +1-949-461-9292
EUROPA: +39-011-3052-794
CONTATTACI

Categoria: Prove meccaniche ad alta temperatura

 

High temperature hardness testing for materials exposed to extreme thermal conditions in aerospace and defense applications

High Temperature Brinell Hardness Testing

Application Note | High Temperature Mechanical Testing

High Temperature Hardness Testing of Steel Using Brinell Indentation

Mapping Steel Hardness Loss from Room Temperature to 925°C with NANOVEA T2000 Tribometer

Material performance testing under extreme temperature conditions for aerospace and defense applications

Research & Experimental Testing

Frank Liu

Visual Design & Editorial

Andrew Shore

Introduzione

High temperature hardness testing provides insight into how the mechanical behavior of metals changes as temperature increases. Materials that exhibit high hardness at room temperature can soften significantly when exposed to elevated temperatures, making temperature-dependent hardness an important consideration when selecting materials for applications such as jet engines, high-temperature processing equipment, and other thermally demanding environments.

In this study, a steel sample was evaluated using Brinell indentation with the NANOVEA T2000 Tribometer. Hardness measurements were performed at 25, 200, 400, 600, 800, and 925°C to map the change in steel hardness with temperature. The results show a gradual reduction in hardness through approximately 600°C, followed by a much sharper decline at higher temperatures, resulting in an 84% decrease in hardness between room temperature and 925°C.

Why High Temperature Hardness Testing Matters

Hardness is a mechanical property that describes a material’s resistance to localized deformation. Higher hardness generally corresponds to greater resistance to indentation and permanent surface deformation.

Temperature can significantly alter this behavior. A material that remains hard at room temperature may soften as temperature increases, changing its mechanical response under elevated-temperature conditions. For materials intended for high-temperature applications, understanding these changes is important when evaluating their mechanical limits.

High temperature hardness testing makes it possible to measure these changes directly as temperature increases rather than relying only on room-temperature properties. In this study, the steel sample provides a clear example of how hardness can remain relatively stable over part of the temperature range before declining rapidly at higher temperatures.

Obiettivo di misurazione

The objective of this study was to evaluate how the Brinell hardness of steel changes as temperature increases from room temperature to 925°C.

Using a 10 mm tungsten carbide (WC) ball, a load of 1000 N (~100 kgf) was applied to the steel sample at 25, 200, 400, 600, 800, and 925°C. The resulting indentations were measured using NANOVEA’s 3D Line Sensor to determine their diameter for Brinell hardness calculation.

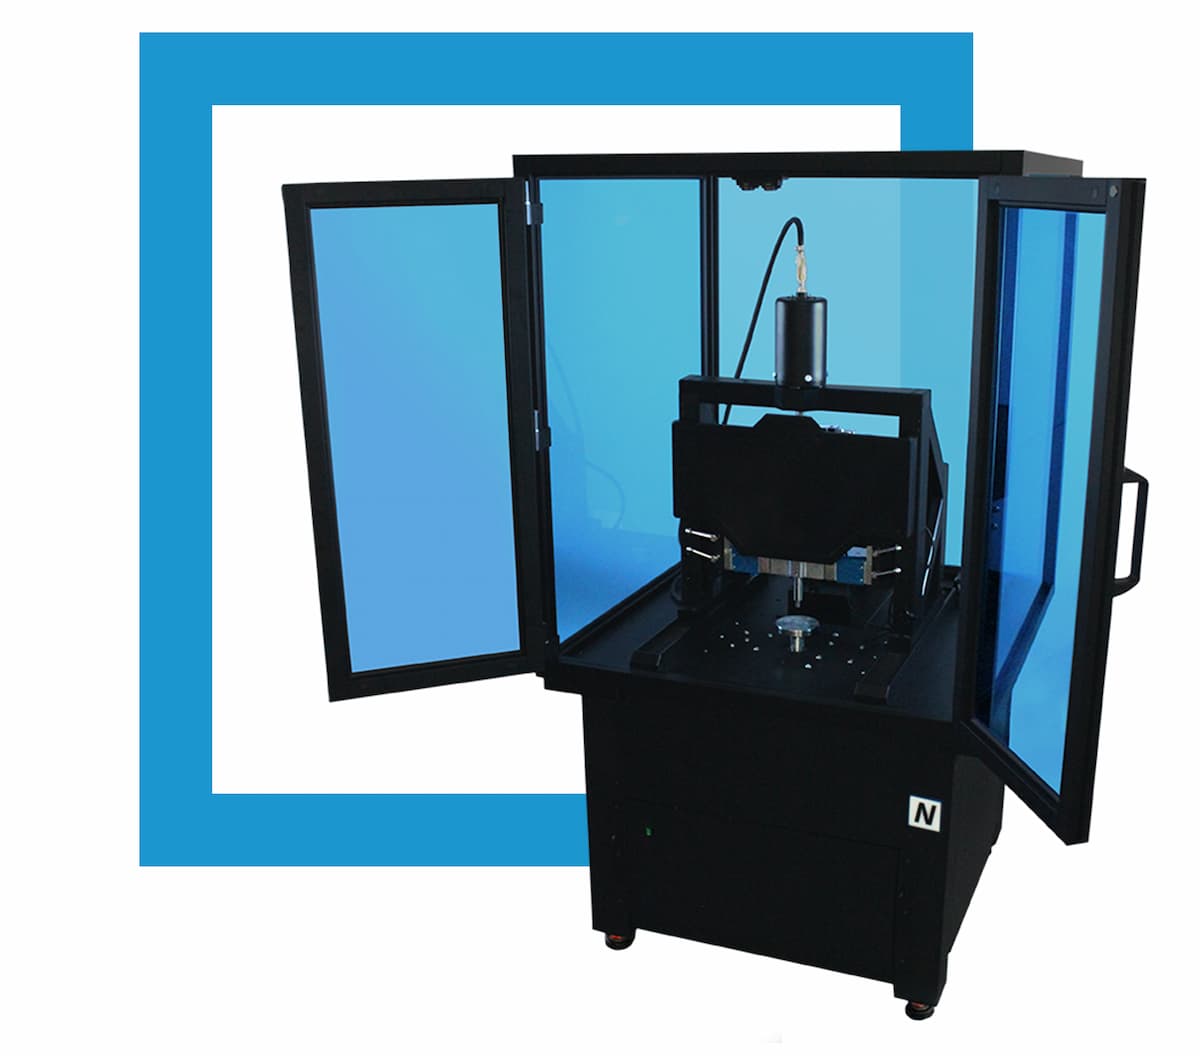
NANOVEA T2000 Carico elevato

Tribometro pneumatico

Procedura di prova

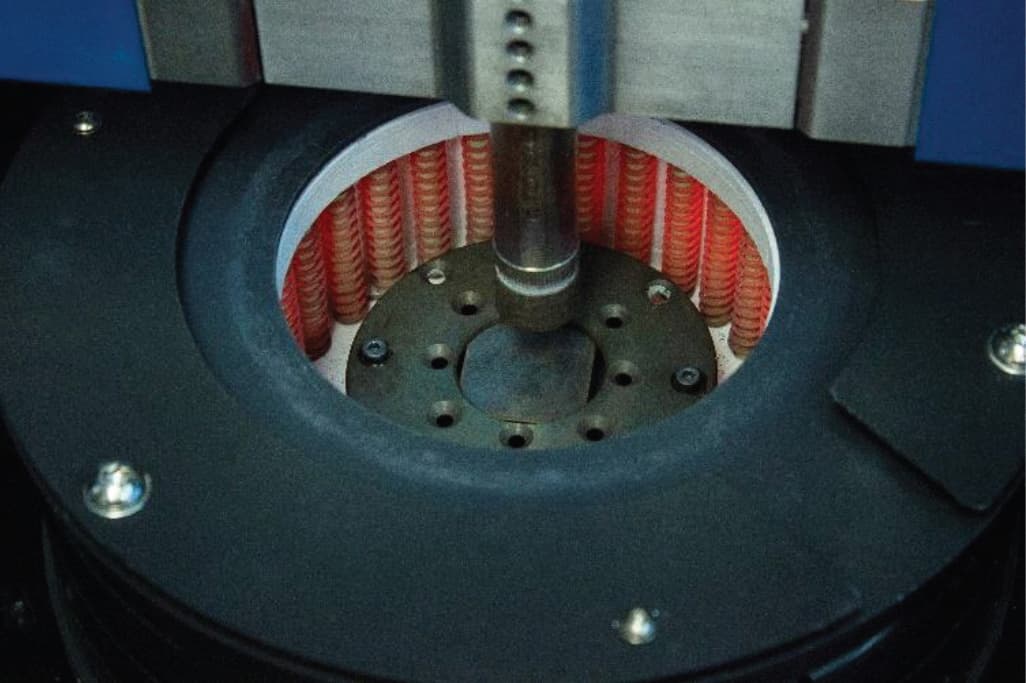
High temperature Brinell hardness testing was performed with the steel sample mounted inside the NANOVEA T2000 heated chamber. The sample was tested at six temperatures from 25°C to 925°C using a 10 mm tungsten carbide (WC) ball with an applied test force of 1000 N (~100 kgf).

The test parameters used throughout the study are summarized below.

Steel sample mounted inside the NANOVEA T2000 high temperature chamber for Brinell hardness testing

Steel sample mounted in the NANOVEA T2000 high temperature chamber for Brinell hardness testing from 25°C to 925°C.

Parametri del test

Test Parameter High Temperature Brinell Hardness Setup
Temperatura 25, 200, 400, 600, 800, 925°C
Test force 1000 N (~100 kgf)
Force-diameter ratio 1
Ball material Tungsten carbide (WC)
Ball diameter 10 mm
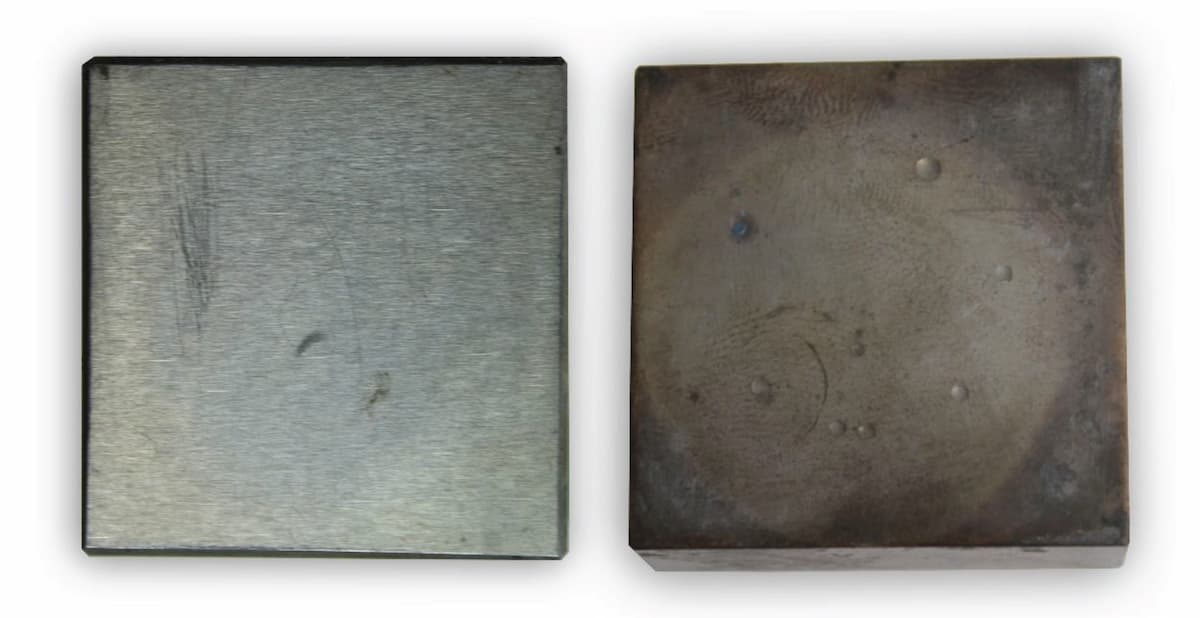
Steel samples used for high temperature Brinell hardness testing from 25°C to 925°C

Steel samples used in the high temperature Brinell hardness study from room temperature to 925°C.

Risultati e discussione

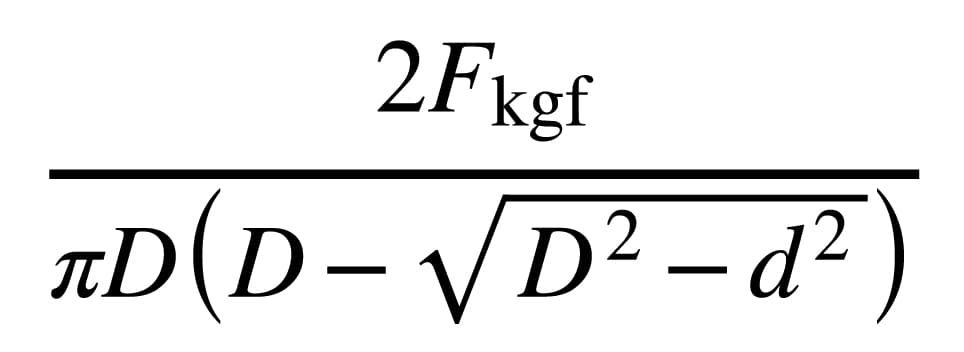
Brinell hardness was calculated from the applied force, ball diameter, and measured indentation diameter using the equation below:

Brinell hardness equation using applied force, ball diameter, and measured indentation diameter

Where F (kgf) is the applied force expressed in kilogram-force, D is the ball diameter, and d is the measured indentation diameter. Two diameter measurements were taken for each indent and averaged to determine the value of d used in the hardness calculation.

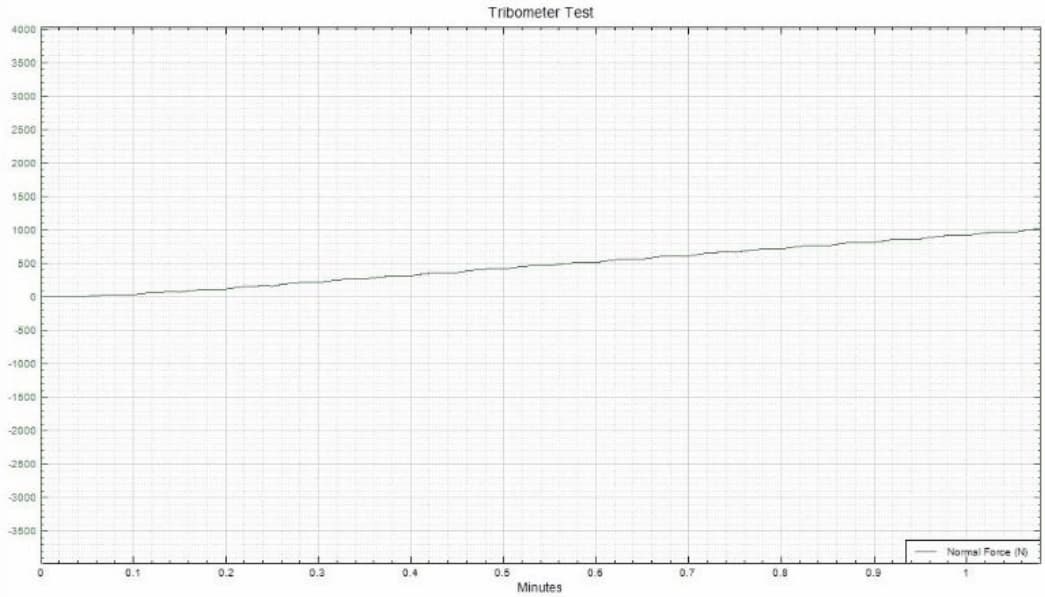
Load versus time curve showing the 1000 N indentation load used during high temperature Brinell hardness testing of steel

Load vs. time profile for the 1000 N Brinell indentations performed during high temperature hardness testing.

The loading curve shows the applied load profile used during indentation. A consistent 1000 N (~100 kgf) test force was used throughout the temperature series so that the resulting indentation dimensions and calculated hardness values could be compared across each test condition.

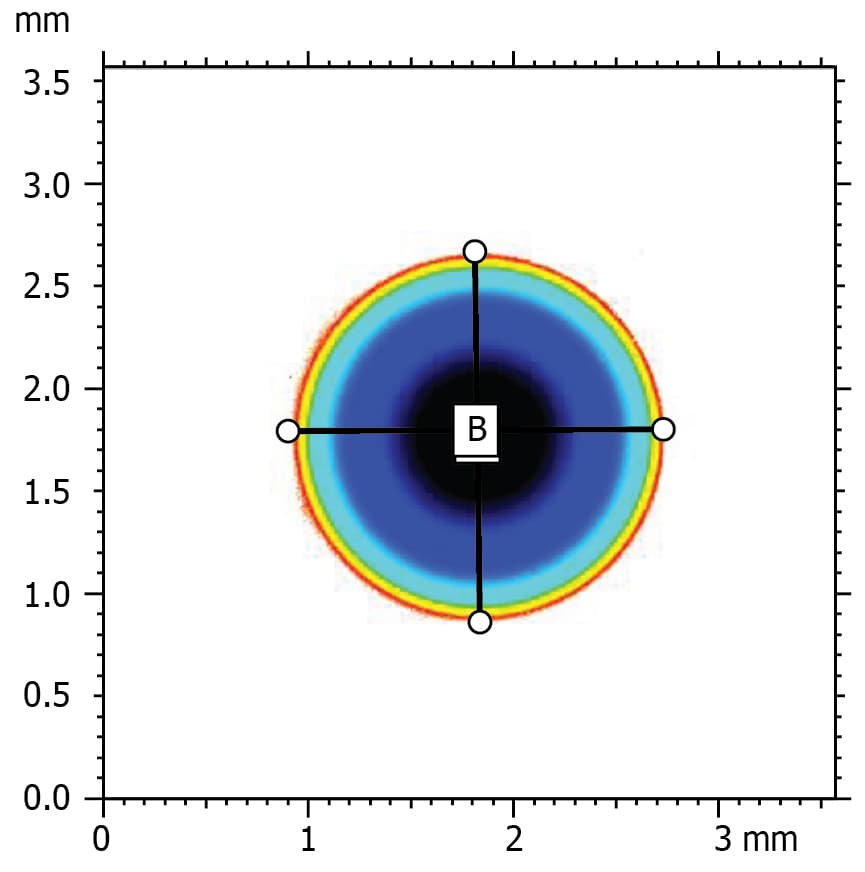
Brinell indentation on steel measured at 800°C with diameters of 1.807 mm and 1.830 mm
Distanza Unit A B
HDist mm 1.807 1.830

Brinell indentation measured at 800°C. Two diameter measurements of 1.807 mm and 1.830 mm were averaged to determine the indentation diameter used for hardness calculation.

At 800°C, the measured indentation diameters were 1.807 mm and 1.830 mm, producing an average diameter of approximately 1.819 mm. The indentation diameter increased substantially at the higher test temperatures as the steel became softer under the same applied load.

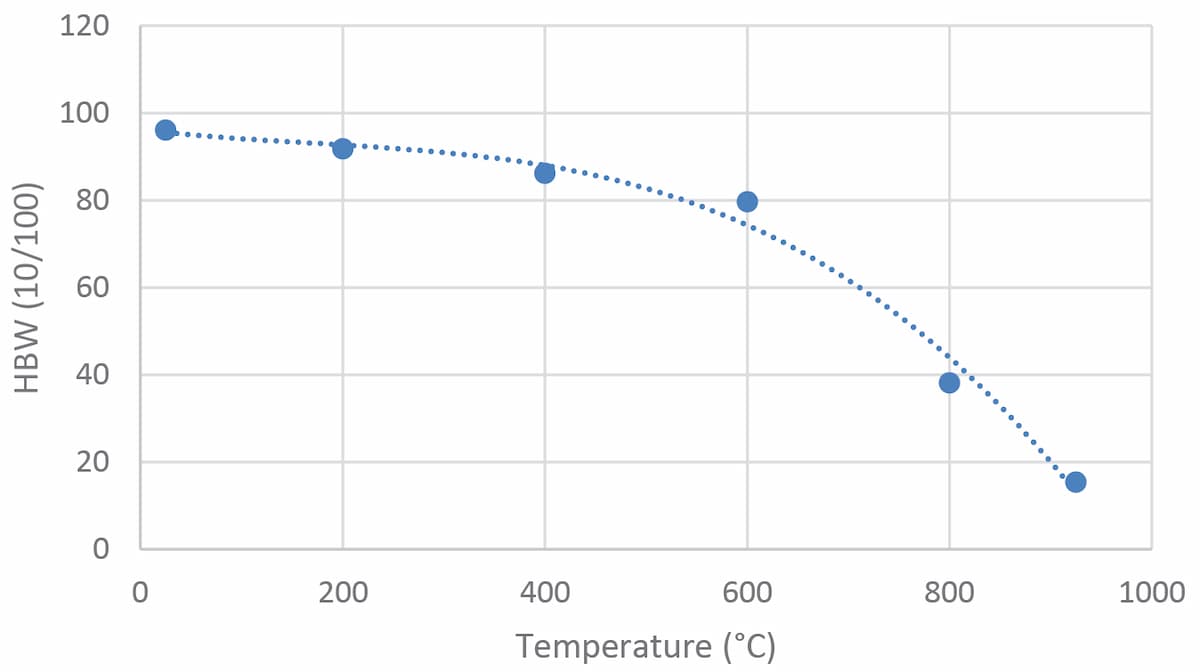
The measured indentation diameters were then used to calculate Brinell hardness at each temperature. The results show a relatively gradual decrease from 96.12 HBW at 25°C to 79.69 HBW at 600°C, followed by a much sharper decrease to 38.18 HBW at 800°C and 15.40 HBW at 925°C.

Brinell Hardness Results

High Temperature Brinell Hardness Results
Temperature (°C) Diameter 1 (mm) Diameter 2 (mm) Average Diameter (mm) HBW (10/100)
25 1.153 1.145 1.149 96.12
200 1.150 1.201 1.176 91.82
400 1.165 1.261 1.213 86.21
600 1.265 1.258 1.262 79.69
800 1.807 1.830 1.819 38.18
925 2.858 2.833 2.846 15.40
Graph showing Brinell hardness of steel decreasing from 96.12 HBW at 25°C to 15.40 HBW at 925°C

The temperature-dependent trend is clear. Steel hardness decreased moderately between room temperature and 600°C, then declined rapidly at higher temperatures. Between 25°C and 925°C, the measured Brinell hardness decreased from 96.12 to 15.40 HBW, representing an overall hardness loss of approximately 84%.

These results demonstrate why hardness measured at room temperature alone may not fully represent material behavior in high-temperature applications. For this steel sample, the most substantial loss in hardness occurred above approximately 600°C.

Conclusione

High temperature hardness testing revealed a strong temperature-dependent change in the Brinell hardness of the steel sample. Hardness decreased gradually as temperature increased from 25°C to 600°C, then declined much more sharply at higher temperatures. By 925°C, the measured hardness had fallen from 96.12 HBW to 15.40 HBW, representing an overall decrease of approximately 84%.

The study demonstrates the ability of the NANOVEA T2000 Tribometer to perform Brinell hardness measurements under elevated-temperature conditions. Using a 1000 N (~100 kgf) test force, the steel sample was evaluated from 25°C to 925°C, allowing its change in hardness to be measured directly across the tested temperature range.

The results also highlight the importance of selecting an appropriate force-diameter ratio across a wide temperature range. Because of the large difference in hardness between room temperature and high temperature, the study recommends a force-diameter ratio of 5 or 10 at lower temperatures, while a ratio of 1 is suitable above 900°C.

Frequently Asked Questions About High Temperature Hardness Testing

What is high temperature hardness testing used for?

High temperature hardness testing evaluates how a material’s resistance to indentation changes as temperature increases. It is useful for materials intended for thermally demanding applications where room-temperature hardness may not represent mechanical behavior at operating temperature.

Can Brinell hardness be measured at elevated temperatures?

Yes. Elevated-temperature Brinell hardness testing applies a controlled force using a ball of known diameter while the specimen is heated to the required test temperature. In this study, steel was tested from 25°C to 925°C using a 10 mm tungsten carbide ball and a 1000 N test force.

Why measure hardness while the material is hot?

Testing at temperature measures hardness under the thermal condition of interest rather than only after the specimen returns to room temperature. This makes it possible to directly characterize temperature-dependent softening and identify changes that may not be represented by room-temperature hardness values.

What equipment is used for high temperature hardness testing?

High temperature hardness testing requires controlled specimen heating, precise mechanical loading and measurement of the resulting indentation. The NANOVEA T2000 can integrate high-temperature environmental control with mechanical testing for evaluating material behavior under elevated-temperature conditions.

Can high temperature hardness testing be used for aerospace materials?

Yes. Elevated-temperature hardness measurements are relevant when evaluating materials intended for thermally demanding aerospace environments, including jet-engine and other high-temperature components. Testing helps characterize how hardness changes as exposure temperature increases.

Can NANOVEA perform high temperature hardness testing as a laboratory service?

NANOVEA provides materials testing services using its mechanical testing and tribology platforms. Application requirements, temperature range, load, specimen geometry and measurement method can be reviewed with a NANOVEA applications engineer to determine an appropriate high-temperature testing approach.

Durezza al graffio ad alta temperatura con un tribometro
DUREZZA AI GRAFFI AD ALTA TEMPERATURA

UTILIZZANDO UN TRIBOMETRO

Preparato da

DUANJIE, PhD

INTRODUZIONE

La durezza misura la resistenza dei materiali alla deformazione permanente o plastica. Originariamente sviluppato dal mineralogista tedesco Friedrich Mohs nel 1820, il test di durezza al graffio determina la durezza di un materiale ai graffi e all'abrasione dovuti all'attrito di un oggetto appuntito.1. La scala di Mohs è un indice comparativo piuttosto che una scala lineare, pertanto è stata sviluppata una misurazione della durezza da graffio più accurata e qualitativa, descritta nella norma ASTM G171-03.2. Misura la larghezza media del graffio creato da uno stilo di diamante e calcola il numero di durezza del graffio (HSP).

IMPORTANZA DELLA MISURAZIONE DELLA DUREZZA DEI GRAFFI ALLE ALTE TEMPERATURE

I materiali vengono selezionati in base ai requisiti di servizio. Per le applicazioni che comportano variazioni significative di temperatura e gradienti termici, è fondamentale studiare le proprietà meccaniche dei materiali alle alte temperature per essere pienamente consapevoli dei limiti meccanici. I materiali, soprattutto i polimeri, di solito si ammorbidiscono alle alte temperature. Molti guasti meccanici sono causati da deformazioni per scorrimento e fatica termica che avvengono solo a temperature elevate. Pertanto, è necessario disporre di una tecnica affidabile per la misurazione della durezza alle alte temperature, al fine di garantire una corretta selezione dei materiali per le applicazioni ad alta temperatura.

OBIETTIVO DI MISURAZIONE

In questo studio, il tribometro NANOVEA T50 misura la durezza al graffio di un campione di Teflon a diverse temperature, dalla temperatura ambiente a 300ºC. La capacità di eseguire misurazioni della durezza ai graffi ad alta temperatura rende NANOVEA Tribometro un sistema versatile per valutazioni tribologiche e meccaniche di materiali per applicazioni ad alta temperatura.

NANOVEA

T50

CONDIZIONI DI PROVA

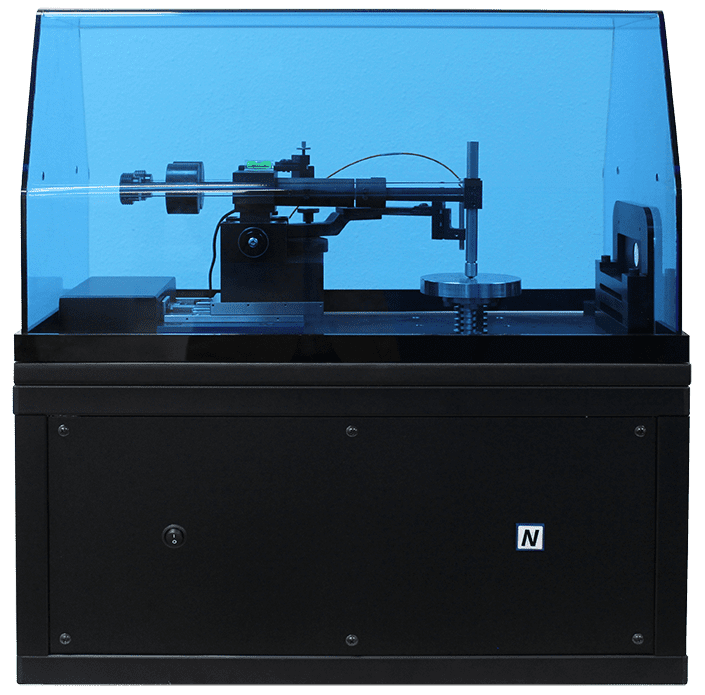

Il tribometro standard a peso libero NANOVEA T50 è stato utilizzato per eseguire i test di durezza da graffio su un campione di Teflon a temperature comprese tra la temperatura ambiente (RT) e i 300°C. Il teflon ha un punto di fusione di 326,8°C. È stato utilizzato uno stilo conico in diamante con angolo di apice di 120° e raggio di punta di 200 µm. Il campione di teflon è stato fissato sullo stadio rotante con una distanza di 10 mm dal centro dello stadio. Il campione è stato riscaldato da un forno e testato alle temperature di RT, 50°C, 100°C, 150°C, 200°C, 250°C e 300°C.

PARAMETRI DEL TEST

della misurazione della durezza da graffio ad alta temperatura

FORZA NORMALE 2 N
VELOCITÀ DI SCORRIMENTO 1 mm/s
DISTANZA DI SCORRIMENTO 8 mm per temperatura
ATMOSFERA Aria
TEMPERATURA RT, 50°C, 100°C, 150°C, 200°C, 250°C, 300°C.

RISULTATI E DISCUSSIONE








I profili delle tracce di graffio del campione di teflon a diverse temperature sono mostrati nella FIGURA 1, per confrontare la durezza del graffio a diverse temperature elevate. L'accumulo di materiale sui bordi della traccia di graffio si forma quando lo stilo viaggia con un carico costante di 2 N e colpisce il campione di Teflon, spingendo e deformando lateralmente il materiale nella traccia di graffio.



Le larghezze delle tracce di graffio misurate e i numeri di durezza di graffio calcolati (HSP) sono riassunti e confrontati nella FIGURA 3. L'ampiezza della traccia di graffio misurata al microscopio è in accordo con quella misurata con il profilatore NANOVEA - il campione di Teflon mostra un'ampiezza di graffio maggiore a temperature più elevate. La larghezza della traccia del graffio aumenta da 281 a 539 µm quando la temperatura passa da RT a 300oC, con una conseguente diminuzione dell'HSP da 65 a 18 MPa.

La durezza da graffio a temperature elevate può essere misurata con elevata precisione e ripetibilità utilizzando il tribometro NANOVEA T50. Questa soluzione rappresenta un'alternativa alle altre misure di durezza e rende i tribometri NANOVEA un sistema più completo per le valutazioni tribomeccaniche ad alta temperatura.

FIGURA 1: Profili delle tracce di graffio dopo i test di durezza a diverse temperature.

FIGURA 2: Tracce di graffi al microscopio dopo le misurazioni a diverse temperature.

FIGURA 3: Evoluzione della larghezza della traccia del graffio e della durezza del graffio in funzione della temperatura.

CONCLUSIONE

In questo studio, mostriamo come il tribometro NANOVEA misura la durezza da graffio a temperature elevate, in conformità con la norma ASTM G171-03. Il test di durezza da graffio a carico costante fornisce una soluzione alternativa e semplice per confrontare la durezza dei materiali utilizzando il tribometro. La capacità di eseguire misure di durezza da graffio a temperature elevate rende il tribometro NANOVEA uno strumento ideale per valutare le proprietà tribomeccaniche ad alta temperatura dei materiali.

Il tribometro NANOVEA offre anche test di usura e attrito precisi e ripetibili utilizzando modalità rotative e lineari conformi alle norme ISO e ASTM, con moduli opzionali per l'usura ad alta temperatura, la lubrificazione e la tribocorrosione disponibili in un unico sistema pre-integrato. È disponibile un profilatore 3D senza contatto opzionale per l'acquisizione di immagini 3D ad alta risoluzione delle tracce di usura, oltre ad altre misure di superficie come la rugosità.

1 Wredenberg, Fredrik; PL Larsson (2009). "Test di graffiatura di metalli e polimeri: Esperimenti e calcoli numerici". Wear 266 (1-2): 76
2 ASTM G171-03 (2009), "Metodo di prova standard per la durezza al graffio dei materiali utilizzando uno stilo diamantato".


Transizione vetrosa localizzata con precisione con la nanoindentazione DMA

Transizione vetrosa localizzata con precisione con la nanoindentazione DMA

Per saperne di più
 
Immaginate uno scenario in cui un campione sfuso viene riscaldato uniformemente a una velocità costante. Quando un materiale sfuso si riscalda e si avvicina al suo punto di fusione, inizia a perdere la sua rigidità. Se si eseguono indentazioni periodiche (prove di durezza) con la stessa forza target, la profondità di ciascuna indentazione dovrebbe aumentare costantemente, poiché il campione sta diventando più morbido (vedi figura 1). Ciò continua fino a quando il campione inizia a fondere. A questo punto, si osserverà un forte aumento della profondità di ciascuna tacca. Utilizzando questo concetto, il cambiamento di fase in un materiale può essere osservato utilizzando oscillazioni dinamiche con un'ampiezza di forza fissa e misurando il suo spostamento, ovvero l'analisi meccanica dinamica (DMA).   Leggete la notizia della transizione vetrosa localizzata con precisione!

Misura del rilassamento da sforzo mediante nanoindentazione

Per saperne di più

PARLIAMO ORA DELLA VOSTRA APPLICAZIONE

ASTM D7187 Effetto della temperatura con il nanoscratching

ASTM D7187, la resistenza della vernice ai graffi e alle macchie gioca un ruolo fondamentale nel suo utilizzo finale. La vernice per autoveicoli soggetta a graffi rende difficile e costosa la manutenzione e la riparazione. Per ottenere la migliore resistenza ai graffi e alle macchie sono state sviluppate diverse architetture di rivestimento: primer, base e trasparente. Test di nanoscratch è stato sviluppato come metodo di prova standard per misurare gli aspetti meccanici del comportamento al graffio/marmo dei rivestimenti vernicianti, come descritto nella norma ASTM D7187.. Durante il test di graffiatura si verificano diversi meccanismi di deformazione elementare, ovvero deformazione elastica, deformazione plastica e frattura, a diversi carichi. Il test fornisce una valutazione quantitativa della resistenza plastica e della resistenza alla frattura dei rivestimenti vernicianti.

ASTM D7187 Effetto della temperatura con il nanoscratching

Proprietà meccaniche del teflon ad alta temperatura

A temperature elevate, il calore modifica le proprietà meccaniche del teflon come la durezza e la viscoelasticità, con il rischio di guasti meccanici. È necessaria una misurazione affidabile del comportamento termo-meccanico dei materiali polimerici per valutare quantitativamente i materiali candidati per applicazioni ad alta temperatura. IL Nanomodulo della Nanovea Collaudatore meccanico studia la Durezza, il Modulo di Young e il Creep applicando il carico con un piezoelettrico ad alta precisione e misurando l'evoluzione della forza e dello spostamento. Un forno avanzato crea una temperatura uniforme attorno alla punta di indentazione e alla superficie del campione durante tutto il test di nanoindentazione in modo da ridurre al minimo l'effetto della deriva termica.

Proprietà meccaniche del teflon ad alta temperatura mediante nanoindentazione

Analisi termomeccanica delle saldature mediante nanoindentazione

Le giunzioni a saldare sono soggette a sollecitazioni termiche e/o esterne quando la temperatura supera lo 0,6 Tm dove Tm è il punto di fusione del materiale in Kelvin. Il comportamento di creep delle saldature a temperature elevate può influenzare direttamente l'affidabilità delle interconnessioni a saldare. Di conseguenza, è necessaria un’analisi termomeccanica affidabile e quantitativa della saldatura a diverse temperature. IL Nanomodulo della Nanovea Collaudatore meccanico applica il carico tramite un piezoelettrico ad alta precisione e misura direttamente l'evoluzione della forza e dello spostamento. Il forno di riscaldamento avanzato fornisce una temperatura uniforme sulla punta e sulla superficie del campione, garantendo la precisione della misurazione e minimizzando l'influenza della deriva termica.

Analisi termomeccanica delle saldature mediante nanoindentazione
 

Tribologia ad alta temperatura

Durezza del graffio ad alta temperatura con il tribometro

I materiali vengono selezionati in base ai requisiti di servizio. Per le applicazioni che comportano variazioni significative di temperatura e gradienti termici, è fondamentale studiare le proprietà meccaniche dei materiali alle alte temperature per essere pienamente consapevoli dei limiti meccanici. I materiali, soprattutto i polimeri, di solito si ammorbidiscono alle alte temperature. Molti guasti meccanici sono causati da deformazioni per scorrimento e fatica termica che avvengono solo a temperature elevate. Per questo motivo, è necessario disporre di una tecnica affidabile per misurare la durezza da graffio ad alta temperatura, al fine di garantire una corretta selezione dei materiali per le applicazioni ad alta temperatura.

Durezza del graffio ad alta temperatura con il tribometro