アメリカ/グローバル: +1-949-461-9292
ヨーロッパ+39-011-3052-794
お問い合わせ

カテゴリー高温機械試験


High temperature hardness testing for materials exposed to extreme thermal conditions in aerospace and defense applications

High Temperature Brinell Hardness Testing

Application Note | High Temperature Mechanical Testing

High Temperature Hardness Testing of Steel Using Brinell Indentation

Mapping Steel Hardness Loss from Room Temperature to 925°C with NANOVEA T2000 Tribometer

Material performance testing under extreme temperature conditions for aerospace and defense applications

Research & Experimental Testing

Frank Liu

Visual Design & Editorial

アンドリュー・ショア

はじめに


High temperature hardness testing provides insight into how the mechanical behavior of metals changes as temperature increases. Materials that exhibit high hardness at room temperature can soften significantly when exposed to elevated temperatures, making temperature-dependent hardness an important consideration when selecting materials for applications such as jet engines, high-temperature processing equipment, and other thermally demanding environments.

In this study, a steel sample was evaluated using Brinell indentation with the NANOVEA T2000 Tribometer. Hardness measurements were performed at 25, 200, 400, 600, 800, and 925°C to map the change in steel hardness with temperature. The results show a gradual reduction in hardness through approximately 600°C, followed by a much sharper decline at higher temperatures, resulting in an 84% decrease in hardness between room temperature and 925°C.

Why High Temperature Hardness Testing Matters

Hardness is a mechanical property that describes a material’s resistance to localized deformation. Higher hardness generally corresponds to greater resistance to indentation and permanent surface deformation.

Temperature can significantly alter this behavior. A material that remains hard at room temperature may soften as temperature increases, changing its mechanical response under elevated-temperature conditions. For materials intended for high-temperature applications, understanding these changes is important when evaluating their mechanical limits.

High temperature hardness testing makes it possible to measure these changes directly as temperature increases rather than relying only on room-temperature properties. In this study, the steel sample provides a clear example of how hardness can remain relatively stable over part of the temperature range before declining rapidly at higher temperatures.
測定目的

The objective of this study was to evaluate how the Brinell hardness of steel changes as temperature increases from room temperature to 925°C.

Using a 10 mm tungsten carbide (WC) ball, a load of 1000 N (~100 kgf) was applied to the steel sample at 25, 200, 400, 600, 800, and 925°C. The resulting indentations were measured using NANOVEA’s 3D Line Sensor to determine their diameter for Brinell hardness calculation.

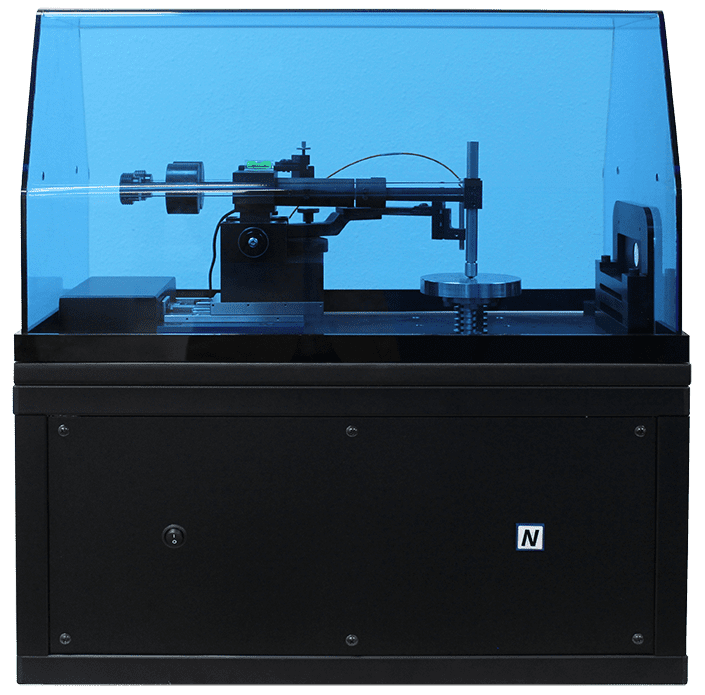
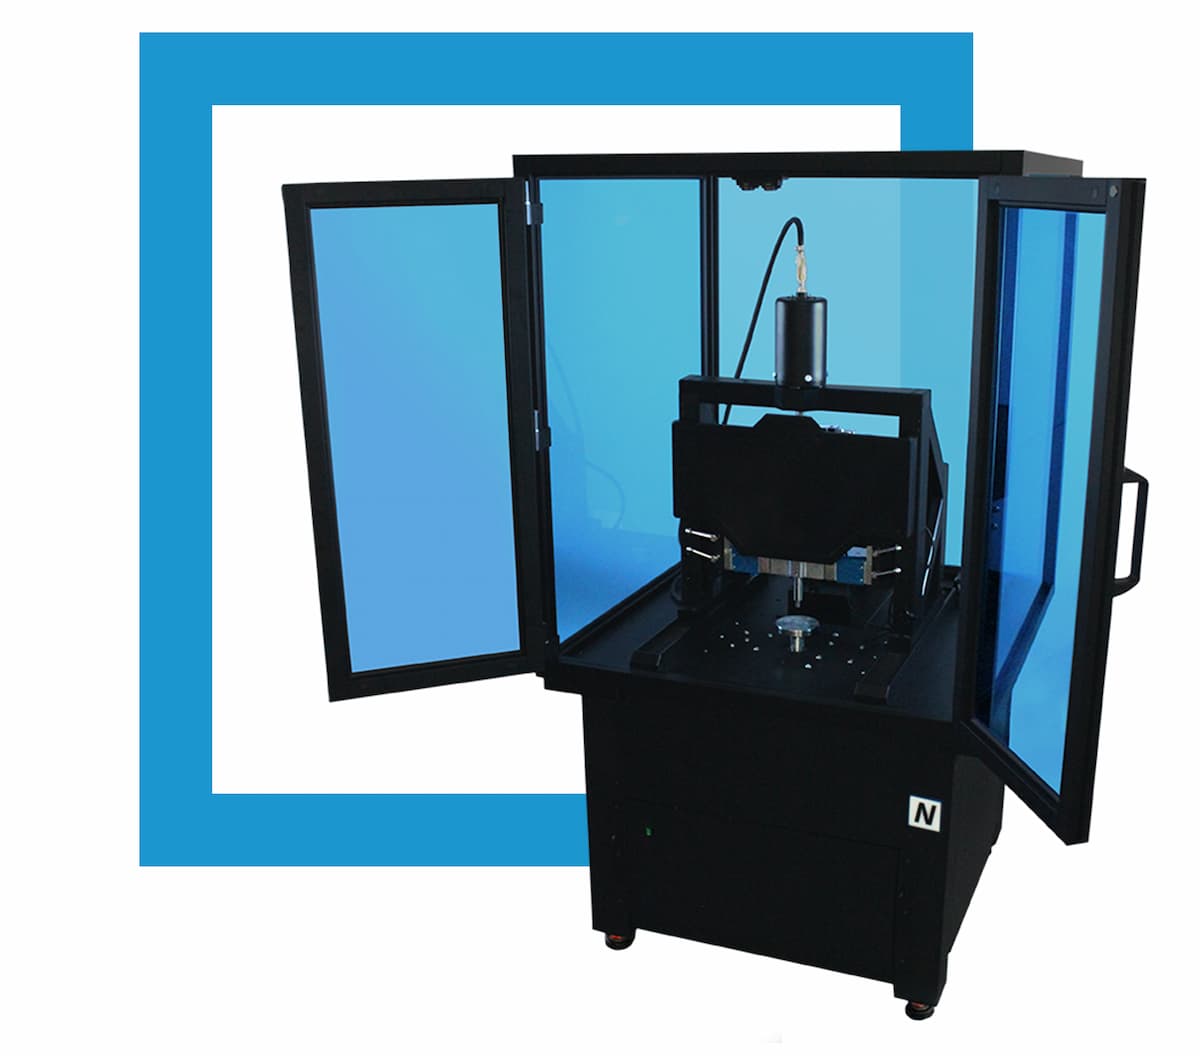
ナノビア T2000 高負荷

空気圧式トライボメーター

試験方法

High temperature Brinell hardness testing was performed with the steel sample mounted inside the NANOVEA T2000 heated chamber. The sample was tested at six temperatures from 25°C to 925°C using a 10 mm tungsten carbide (WC) ball with an applied test force of 1000 N (~100 kgf).

The test parameters used throughout the study are summarized below.



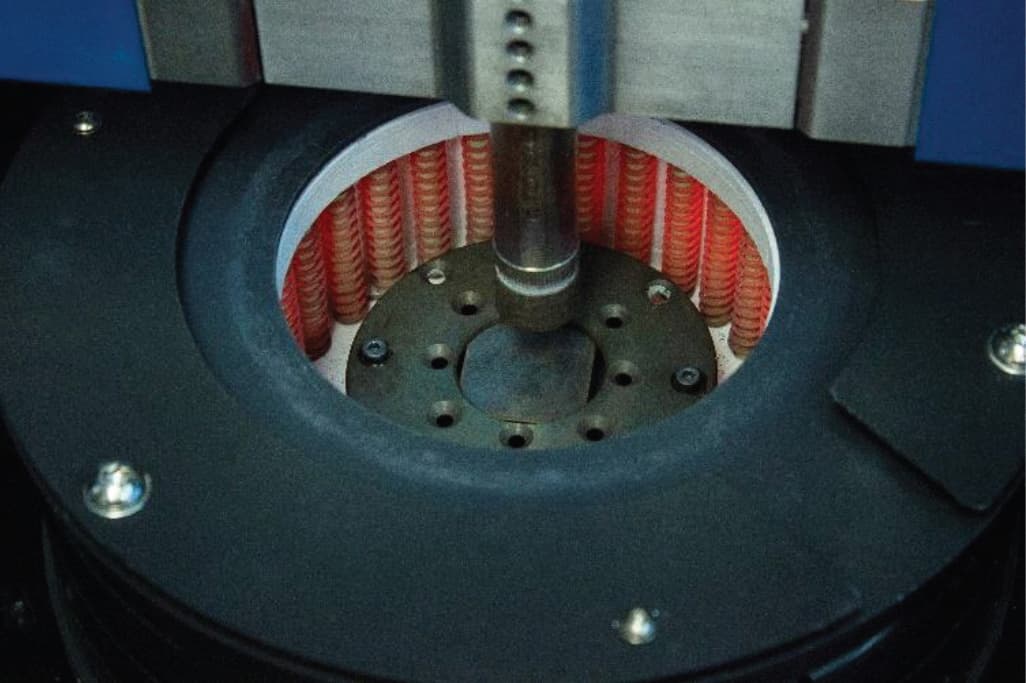
Steel sample mounted inside the NANOVEA T2000 high temperature chamber for Brinell hardness testing

Steel sample mounted in the NANOVEA T2000 high temperature chamber for Brinell hardness testing from 25°C to 925°C.

テスト・パラメーター

Test Parameter High Temperature Brinell Hardness Setup
温度 25, 200, 400, 600, 800, 925°C
Test force 1000 N (~100 kgf)
Force-diameter ratio 1
Ball material Tungsten carbide (WC)
Ball diameter 10mm
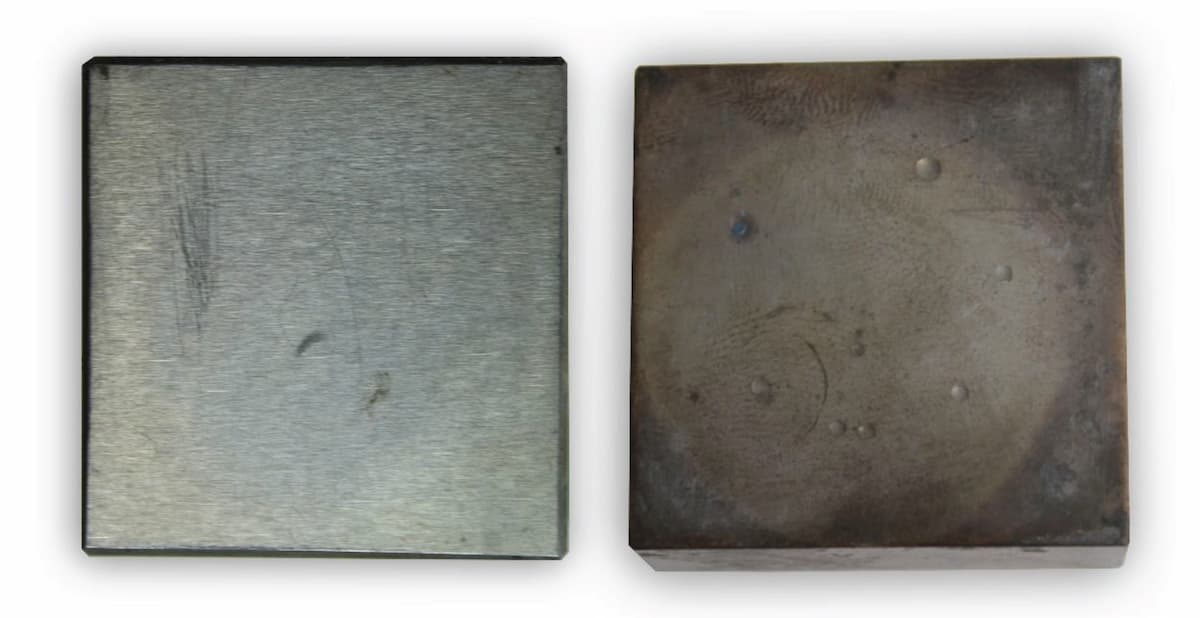

Steel samples used for high temperature Brinell hardness testing from 25°C to 925°C

Steel samples used in the high temperature Brinell hardness study from room temperature to 925°C.

結果および考察

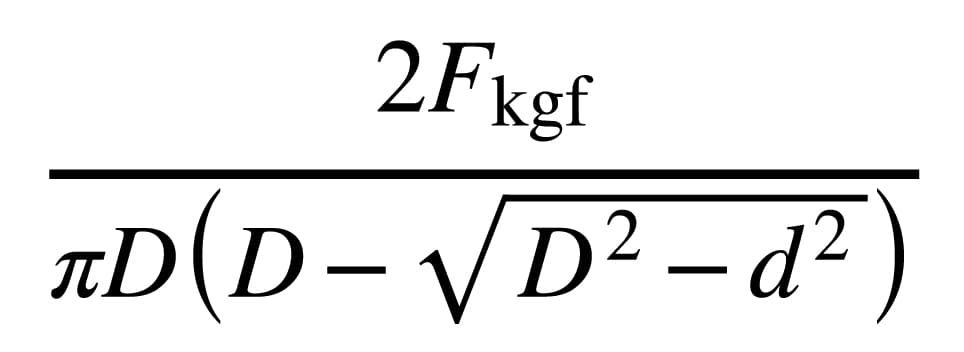
Brinell hardness was calculated from the applied force, ball diameter, and measured indentation diameter using the equation below:

Brinell hardness equation using applied force, ball diameter, and measured indentation diameter

Where F (kgf) is the applied force expressed in kilogram-force, D is the ball diameter, and d is the measured indentation diameter. Two diameter measurements were taken for each indent and averaged to determine the value of d used in the hardness calculation.

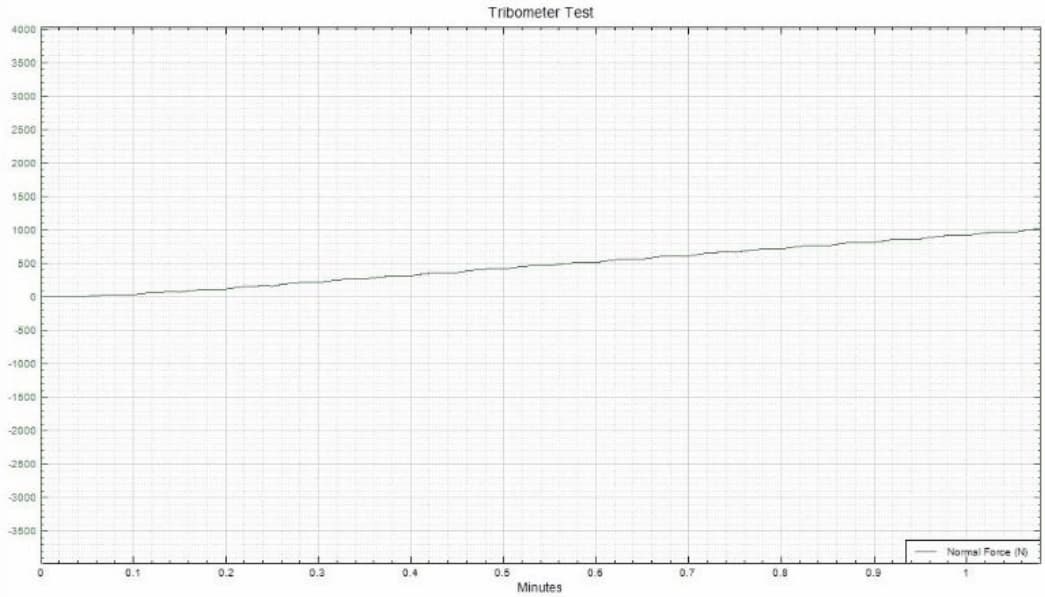
Load versus time curve showing the 1000 N indentation load used during high temperature Brinell hardness testing of steel

Load vs. time profile for the 1000 N Brinell indentations performed during high temperature hardness testing.

The loading curve shows the applied load profile used during indentation. A consistent 1000 N (~100 kgf) test force was used throughout the temperature series so that the resulting indentation dimensions and calculated hardness values could be compared across each test condition.

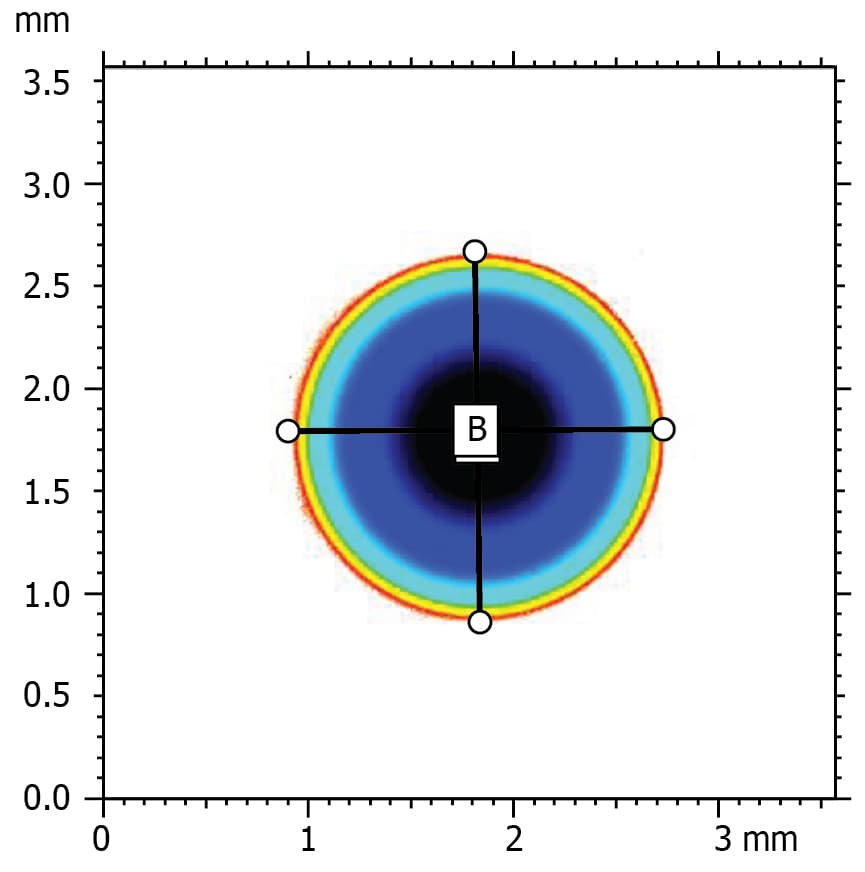
Brinell indentation on steel measured at 800°C with diameters of 1.807 mm and 1.830 mm
距離 Unit A B
HDist ミリメートル 1.807 1.830

Brinell indentation measured at 800°C. Two diameter measurements of 1.807 mm and 1.830 mm were averaged to determine the indentation diameter used for hardness calculation.

At 800°C, the measured indentation diameters were 1.807 mm and 1.830 mm, producing an average diameter of approximately 1.819 mm. The indentation diameter increased substantially at the higher test temperatures as the steel became softer under the same applied load.

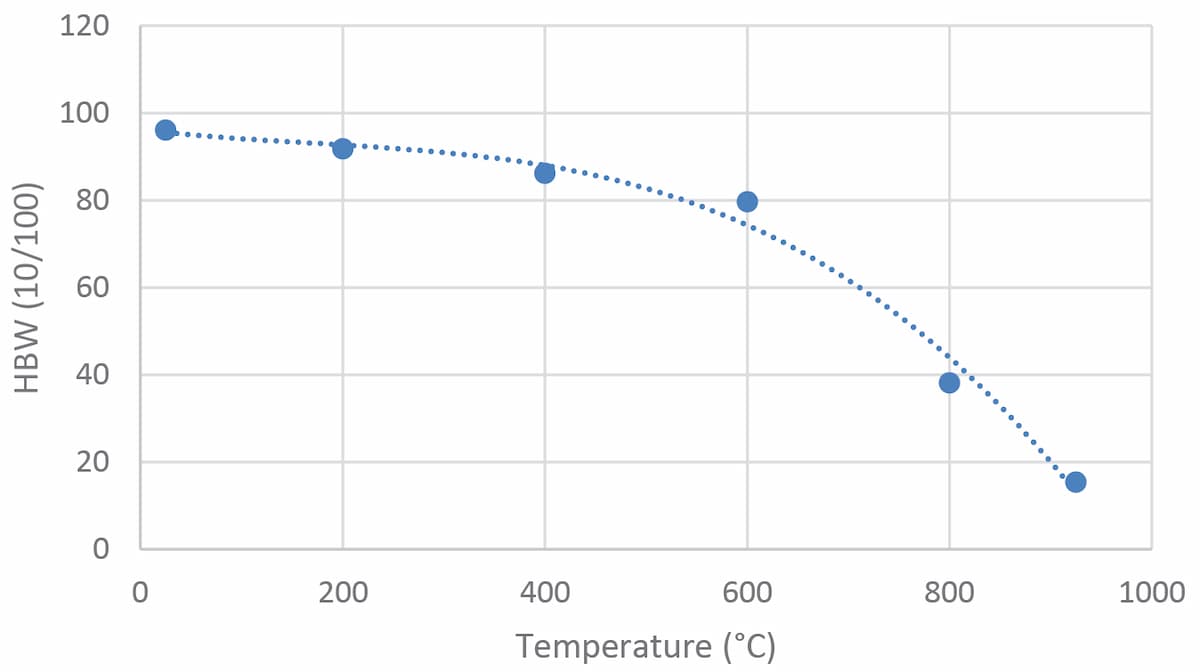
The measured indentation diameters were then used to calculate Brinell hardness at each temperature. The results show a relatively gradual decrease from 96.12 HBW at 25°C to 79.69 HBW at 600°C, followed by a much sharper decrease to 38.18 HBW at 800°C and 15.40 HBW at 925°C.

Brinell Hardness Results

High Temperature Brinell Hardness Results
Temperature (°C) Diameter 1 (mm) Diameter 2 (mm) Average Diameter (mm) HBW (10/100)
25 1.153 1.145 1.149 96.12
200 1.150 1.201 1.176 91.82
400 1.165 1.261 1.213 86.21
600 1.265 1.258 1.262 79.69
800 1.807 1.830 1.819 38.18
925 2.858 2.833 2.846 15.40
Graph showing Brinell hardness of steel decreasing from 96.12 HBW at 25°C to 15.40 HBW at 925°C

The temperature-dependent trend is clear. Steel hardness decreased moderately between room temperature and 600°C, then declined rapidly at higher temperatures. Between 25°C and 925°C, the measured Brinell hardness decreased from 96.12 to 15.40 HBW, representing an overall hardness loss of approximately 84%.

These results demonstrate why hardness measured at room temperature alone may not fully represent material behavior in high-temperature applications. For this steel sample, the most substantial loss in hardness occurred above approximately 600°C.

結論

High temperature hardness testing revealed a strong temperature-dependent change in the Brinell hardness of the steel sample. Hardness decreased gradually as temperature increased from 25°C to 600°C, then declined much more sharply at higher temperatures. By 925°C, the measured hardness had fallen from 96.12 HBW to 15.40 HBW, representing an overall decrease of approximately 84%.
The study demonstrates the ability of the NANOVEA T2000 Tribometer to perform Brinell hardness measurements under elevated-temperature conditions. Using a 1000 N (~100 kgf) test force, the steel sample was evaluated from 25°C to 925°C, allowing its change in hardness to be measured directly across the tested temperature range.

The results also highlight the importance of selecting an appropriate force-diameter ratio across a wide temperature range. Because of the large difference in hardness between room temperature and high temperature, the study recommends a force-diameter ratio of 5 or 10 at lower temperatures, while a ratio of 1 is suitable above 900°C.

Frequently Asked Questions About High Temperature Hardness Testing

What is high temperature hardness testing used for?

High temperature hardness testing evaluates how a material’s resistance to indentation changes as temperature increases. It is useful for materials intended for thermally demanding applications where room-temperature hardness may not represent mechanical behavior at operating temperature.

Can Brinell hardness be measured at elevated temperatures?

Yes. Elevated-temperature Brinell hardness testing applies a controlled force using a ball of known diameter while the specimen is heated to the required test temperature. In this study, steel was tested from 25°C to 925°C using a 10 mm tungsten carbide ball and a 1000 N test force.

Why measure hardness while the material is hot?

Testing at temperature measures hardness under the thermal condition of interest rather than only after the specimen returns to room temperature. This makes it possible to directly characterize temperature-dependent softening and identify changes that may not be represented by room-temperature hardness values.

What equipment is used for high temperature hardness testing?

High temperature hardness testing requires controlled specimen heating, precise mechanical loading and measurement of the resulting indentation. The NANOVEA T2000 can integrate high-temperature environmental control with mechanical testing for evaluating material behavior under elevated-temperature conditions.

Can high temperature hardness testing be used for aerospace materials?

Yes. Elevated-temperature hardness measurements are relevant when evaluating materials intended for thermally demanding aerospace environments, including jet-engine and other high-temperature components. Testing helps characterize how hardness changes as exposure temperature increases.

Can NANOVEA perform high temperature hardness testing as a laboratory service?

NANOVEA provides materials testing services using its mechanical testing and tribology platforms. Application requirements, temperature range, load, specimen geometry and measurement method can be reviewed with a NANOVEA applications engineer to determine an appropriate high-temperature testing approach.

トライボメータによる高温スクラッチ硬度測定

トライボメーターによる高温スクラッチ硬度

トライボメータによる

作成者

DUANJIE, PhD

はじめに

硬度は、材料の永久変形や塑性変形に対する抵抗力を測定するものである。1820年にドイツの鉱物学者フリードリヒ・モースによって開発された硬さ試験で、鋭利な物体との摩擦による傷や摩耗に対する材料の硬さを測定する。1.モース硬度はリニアスケールではなく比較指数であるため、より正確で定性的なスクラッチ硬度測定がASTM規格G171-03に記載されているように開発されました。2.ダイヤモンドの触針でできた傷の平均幅を測定し、傷の硬さ(HSP)を算出するものです。

高温下でのスクラッチ硬度測定の重要性

材料は、サービス要件に基づいて選択されます。大きな温度変化や温度勾配を伴う用途では、高温での材料の機械的特性を調査し、機械的限界を十分に認識することが重要です。材料、特にポリマーは通常、高温になると軟化します。多くの機械的故障は、高温でのみ起こるクリープ変形や熱疲労によって引き起こされます。したがって、高温用途の材料を適切に選択するために、高温での硬度を測定する信頼性の高い技術が必要とされています。

測定目的

この研究では、NANOVEA T50 トライボメーターを使用して、室温から 300℃ までのさまざまな温度でテフロン サンプルの引っかき硬度を測定します。 NANOVEA は、高温での引っかき硬度測定を実行できる機能を備えています。 トライボメータ 高温用途の材料の摩擦学的および機械的評価のための多用途システムです。

ナノビア

T50

試験条件

NANOVEA T50 Free Weight Standard Tribometerを使用して、室温(RT)から300℃の温度範囲でテフロンサンプルの引っかき硬度試験を実施しました。テフロンの融点は326.8°Cです。先端角120°、先端半径200μmの円錐型ダイヤモンドスタイラスを使用しました。テフロン試料は、回転式試料ステージにステージ中心から10 mmの距離で固定した。試料をオーブンで加熱し、常温、50℃、100℃、150℃、200℃、250℃、300℃の温度で試験した。

テストパラメーター

テストパラメーター

ノーマルフォース 2 N
滑りスピード 1mm/s
滑り距離 8mm/temp
大気 空気
温度 RT、50°C、100°C、150°C、200°C、250°C、300°C

結果・考察


図1には、異なる高温でのスクラッチ硬度を比較するために、異なる温度でのテフロンサンプルのスクラッチトラックプロファイルが示されています。スタイラスが2Nの一定荷重で移動しながらテフロンサンプルに突入し、スクラッチトラック内の材料を横に押し出し変形させることで、スクラッチトラック端に材料の山が形成されます。









図2に示すように、スクラッチトラックを光学顕微鏡で観察した。顕微鏡で測定したスクラッチ痕の幅と、計算で求めたスクラッチ硬度(HSP)を図3にまとめて比較しました。 顕微鏡で測定したスクラッチ痕の幅は、NANOVEAプロファイラーで測定した幅と一致し、テフロンサンプルは高温でより広いスクラッチ幅を示しています。温度が常温から300℃に上昇すると、スクラッチトラックの幅は281μmから539μmに増加し、HSPは65MPaから18MPaに減少しています。

NANOVEA T50トライボメータは、高温下でのスクラッチ硬度を高精度かつ高再現性で測定することができます。他の硬度測定とは異なるソリューションを提供し、ナノビアトライボメータを高温トライボメカニックの総合評価システムとしてより完成度の高いものにしています。

図1: 異なる温度でのスクラッチ硬度試験後のスクラッチトラックプロファイル。

図2: 異なる温度で測定した後の顕微鏡下でのスクラッチ痕。

図3: スクラッチトラック幅とスクラッチ硬度の温度に対する変化。

まとめ

この研究では、ASTM G171-03に準拠した高温でのナノビアトライボメータによるスクラッチ硬度測定方法を紹介します。一定荷重でのスクラッチ硬度測定は、トライボメータを用いた材料の硬度比較のための代替的な簡易ソリューションとなります。高温でのスクラッチ硬さ測定が可能なナノビアトライボメータは、材料の高温トライボメカニカル特性の評価に理想的なツールです。

ナノビアトライボメータは、ISOおよびASTMに準拠した回転モードとリニアモードによる精密で再現性の高い摩耗・摩擦試験を提供し、オプションで高温摩耗、潤滑、トライボコロージョンを一つの統合済みシステムとして利用することも可能です。オプションの3D非接触プロファイラを使用すると、粗さなどの表面測定に加えて、摩耗痕の高解像度3Dイメージングを行うことができます。

1 Wredenberg, Fredrik; PL Larsson (2009).「金属と高分子のスクラッチ試験。Experiments and numerics".Wear 266 (1-2):76
2 ASTM G171-03 (2009), "Standard Test Method for Scratch Hardness of Materials Using Diamond Stylus" ダイヤモンドスタイラスを用いた材料のスクラッチ硬度に関する標準試験方法。

同じようなアプリケーションをお持ちですか?

ナノインデンテーションDMAによるローカルスポットガラス転移測定

ナノインデンテーションDMAによるローカルスポットガラス転移測定

詳細はこちら
 

バルク材が一定の速度で均一に加熱されるシナリオを想像してください。バルク材が加熱され、融点に近づくにつれて、その剛性は失われ始めます。同じ力で定期的に圧痕(硬さ試験)を行うと、試料が柔らかくなっているため、圧痕の深さは常に増しているはずです(図1参照)。これは、試料が溶け始めるまで続く。このとき、圧痕の深さが大きく増加することが確認される。このように、一定の振幅の力で振動させ、その変位を測定することにより、材料の相変化を観察することができる。   ガラス転移の精密な局所化について読む!

ナノインデンテーションによる応力緩和測定

詳細はこちら

さて、次はアプリケーションについてです。

ASTM D7187 ナノスクラッチによる温度効果

ASTM D7187では、塗料の傷や汚れに対する耐性が、最終用途において重要な役割を果たします。自動車用塗料は傷の影響を受けやすいため、メンテナンスや修理が難しく、コストがかかります。最高の耐スクラッチ/マー性を達成するために、プライマー、ベースコート、クリアコートのさまざまなコーティング構造が開発されてきました。 ナノスクラッチテスト は,ASTM D7187 に記載されているように,塗膜のスクラッチ/マー挙動のメカニズ ム的側面を測定するための標準試験法として開発されたものである。.スクラッチテストでは,弾性変形,塑性変形,破壊という異なる素変形機構が異なる荷重で発生する。これにより,塗膜の耐塑性,耐破壊性を定量的に評価することができる。

ASTM D7187 ナノスクラッチによる温度効果

高温でのテフロン機械特性

高温では、熱により硬度や粘弾性などのテフロンの機械的特性が変化し、機械的故障が発生する可能性があります。高温用途の候補材料を定量的に評価するには、ポリマー材料の熱機械的挙動の信頼できる測定が必要です。の ナノモジュール ナノベアの メカニカルテスター 高精度ピエゾで荷重を加え、力と変位の変化を測定することで、硬度、ヤング率、クリープを研究します。高度なオーブンは、熱ドリフトの影響を最小限に抑えるために、ナノインデンテーション試験全体を通して、インデンテーションチップとサンプル表面の周囲に均一な温度を作り出します。

ナノインデンテーションによる高温下でのテフロン機械特性の評価

ナノインデンテーションによるはんだのサーモメカニカル解析

はんだ接合部は、0.6℃を超えると熱応力や外的応力を受ける。 Tm どこ Tm は材料の融点 (ケルビン) です。高温下でのはんだのクリープ挙動は、はんだ接続の信頼性に直接影響します。 その結果、さまざまな温度におけるはんだの信頼性の高い定量的な熱機械分析が必要となります。の ナノモジュール ナノベアの メカニカルテスター 高精度ピエゾによって荷重を加え、力と変位の変化を直接測定します。高度な加熱オーブンは、チップとサンプル表面の温度を均一にし、測定精度を確保し、熱ドリフトの影響を最小限に抑えます。

ナノインデンテーションによるはんだのサーモメカニカル解析


高温トライボロジー

トライボメータによる高温スクラッチ硬度測定

材料は、サービス要件に基づいて選択されます。大きな温度変化や温度勾配を伴う用途では、高温での材料の機械的特性を調査し、機械的限界を十分に認識することが重要です。材料、特にポリマーは通常、高温になると軟化します。多くの機械的故障は、高温でのみ起こるクリープ変形や熱疲労によって引き起こされます。したがって、高温用途の材料を適切に選択するために、信頼性の高い高温スクラッチ硬さ測定技術が必要とされています。

トライボメータによる高温スクラッチ硬度測定