美国/全球:+1-949-461-9292
欧洲。+39-011-3052-794
联系我们

类别。高温机械测试


High temperature hardness testing for materials exposed to extreme thermal conditions in aerospace and defense applications

High Temperature Brinell Hardness Testing

Application Note | High Temperature Mechanical Testing

High Temperature Hardness Testing of Steel Using Brinell Indentation

Mapping Steel Hardness Loss from Room Temperature to 925°C with NANOVEA T2000 Tribometer

Material performance testing under extreme temperature conditions for aerospace and defense applications

Research & Experimental Testing

Frank Liu

Visual Design & Editorial

安德鲁-肖尔

简介

High temperature hardness testing provides insight into how the mechanical behavior of metals changes as temperature increases. Materials that exhibit high hardness at room temperature can soften significantly when exposed to elevated temperatures, making temperature-dependent hardness an important consideration when selecting materials for applications such as jet engines, high-temperature processing equipment, and other thermally demanding environments.

In this study, a steel sample was evaluated using Brinell indentation with the NANOVEA T2000 Tribometer. Hardness measurements were performed at 25, 200, 400, 600, 800, and 925°C to map the change in steel hardness with temperature. The results show a gradual reduction in hardness through approximately 600°C, followed by a much sharper decline at higher temperatures, resulting in an 84% decrease in hardness between room temperature and 925°C.

Why High Temperature Hardness Testing Matters

Hardness is a mechanical property that describes a material’s resistance to localized deformation. Higher hardness generally corresponds to greater resistance to indentation and permanent surface deformation.

Temperature can significantly alter this behavior. A material that remains hard at room temperature may soften as temperature increases, changing its mechanical response under elevated-temperature conditions. For materials intended for high-temperature applications, understanding these changes is important when evaluating their mechanical limits.

High temperature hardness testing makes it possible to measure these changes directly as temperature increases rather than relying only on room-temperature properties. In this study, the steel sample provides a clear example of how hardness can remain relatively stable over part of the temperature range before declining rapidly at higher temperatures.
测量目标

The objective of this study was to evaluate how the Brinell hardness of steel changes as temperature increases from room temperature to 925°C.

Using a 10 mm tungsten carbide (WC) ball, a load of 1000 N (~100 kgf) was applied to the steel sample at 25, 200, 400, 600, 800, and 925°C. The resulting indentations were measured using NANOVEA’s 3D Line Sensor to determine their diameter for Brinell hardness calculation.

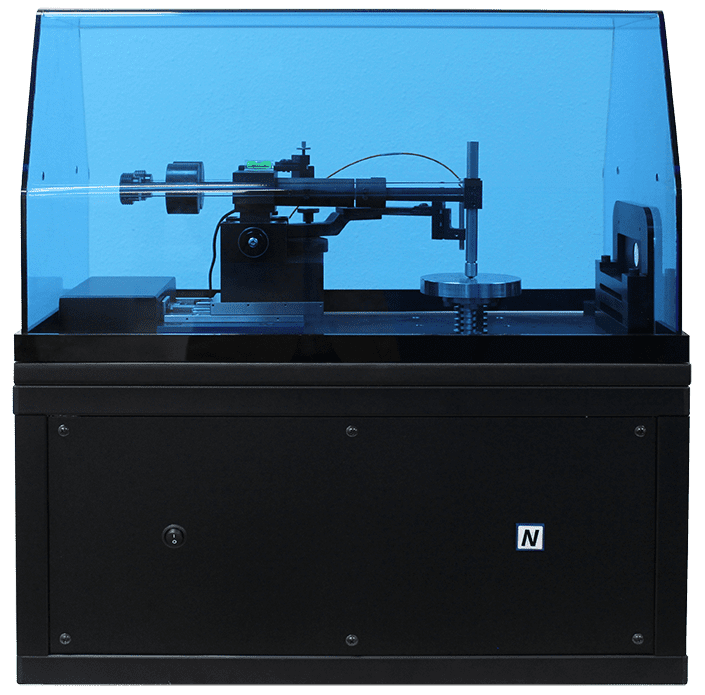
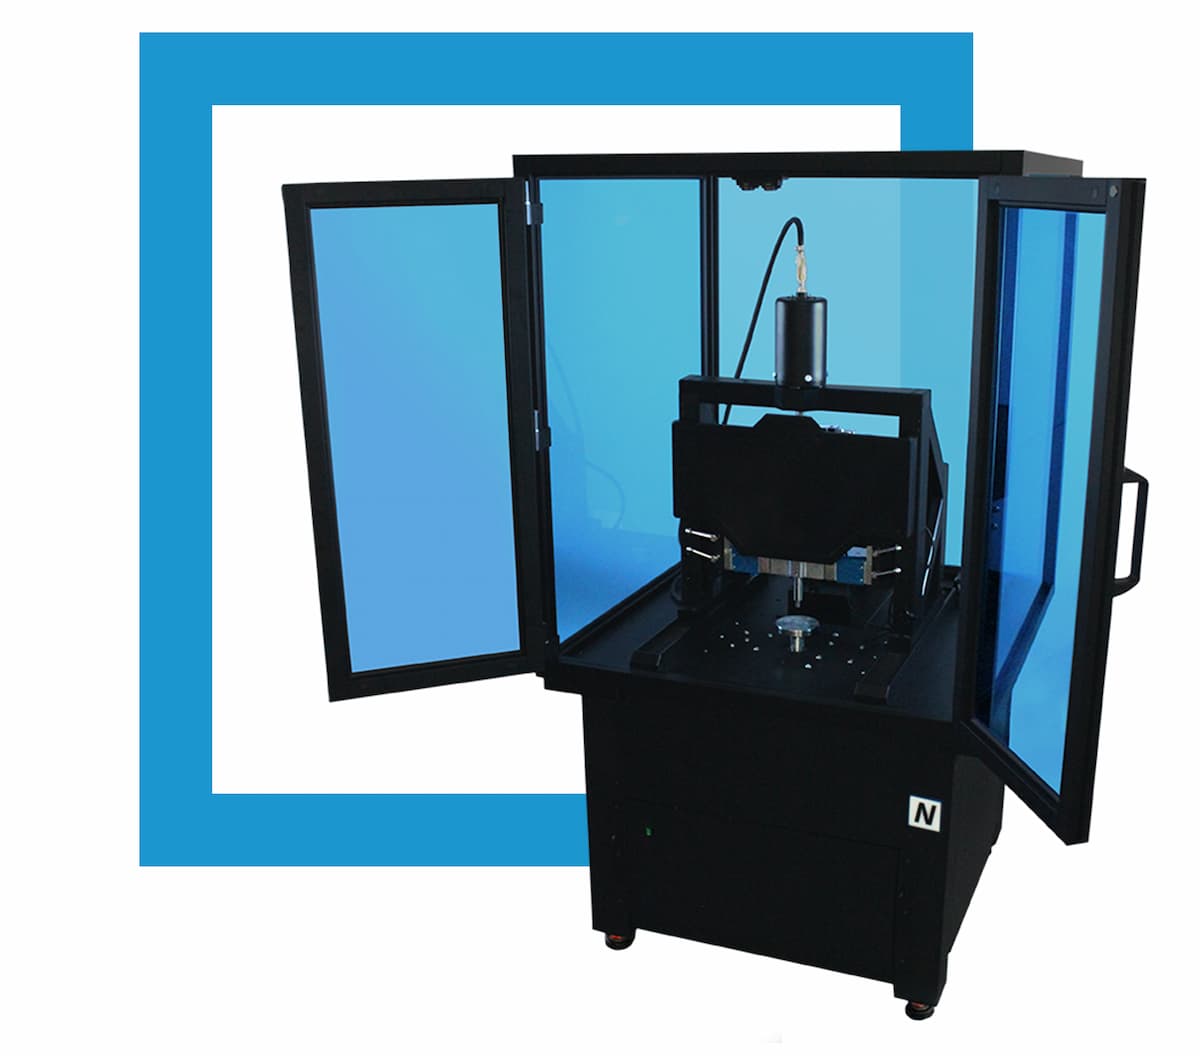
NANOVEA T2000 高负荷

气动摩擦磨损试验机

测试程序

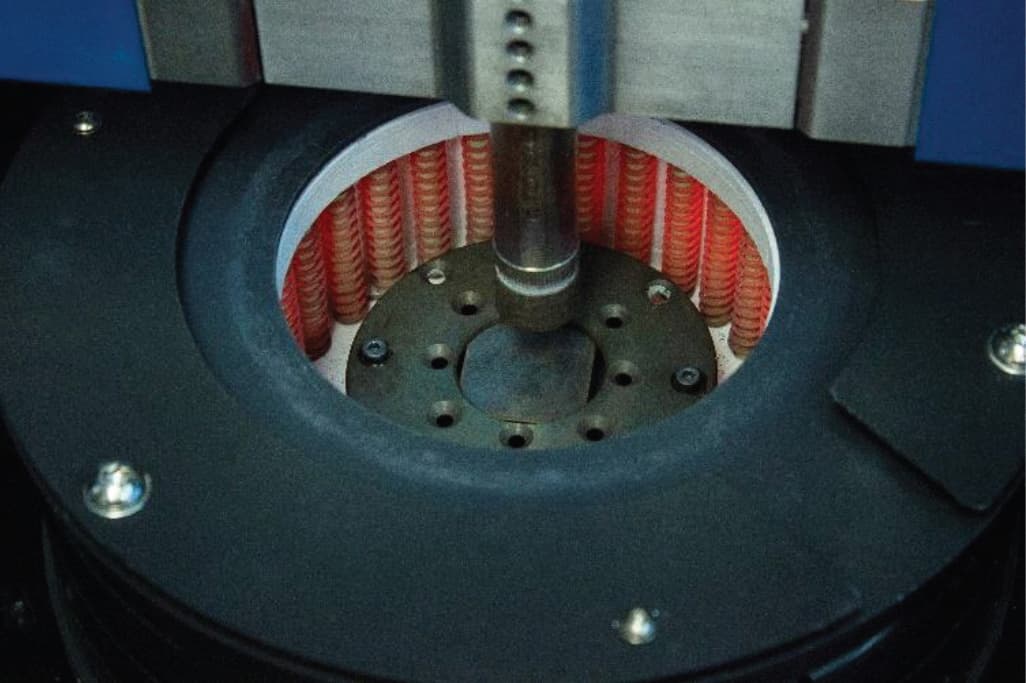
High temperature Brinell hardness testing was performed with the steel sample mounted inside the NANOVEA T2000 heated chamber. The sample was tested at six temperatures from 25°C to 925°C using a 10 mm tungsten carbide (WC) ball with an applied test force of 1000 N (~100 kgf).

The test parameters used throughout the study are summarized below.



Steel sample mounted inside the NANOVEA T2000 high temperature chamber for Brinell hardness testing

Steel sample mounted in the NANOVEA T2000 high temperature chamber for Brinell hardness testing from 25°C to 925°C.

测试参数

Test Parameter High Temperature Brinell Hardness Setup
温度 25, 200, 400, 600, 800, 925°C
Test force 1000 N (~100 kgf)
Force-diameter ratio 1
Ball material Tungsten carbide (WC)
Ball diameter 10毫米
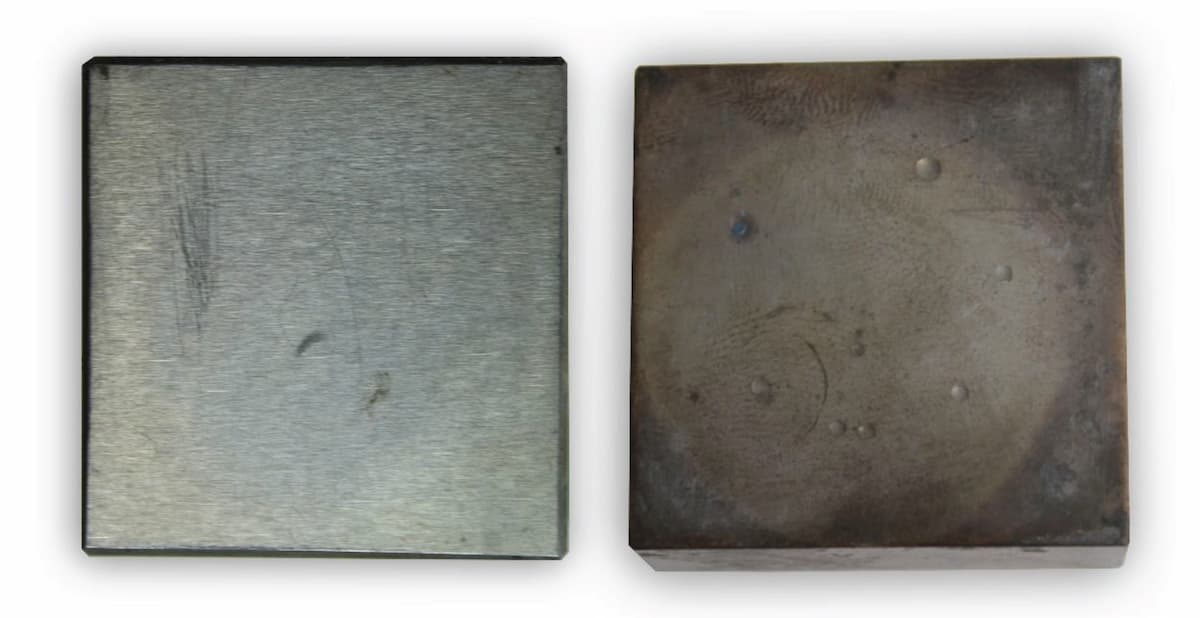

Steel samples used for high temperature Brinell hardness testing from 25°C to 925°C

Steel samples used in the high temperature Brinell hardness study from room temperature to 925°C.

结果和讨论

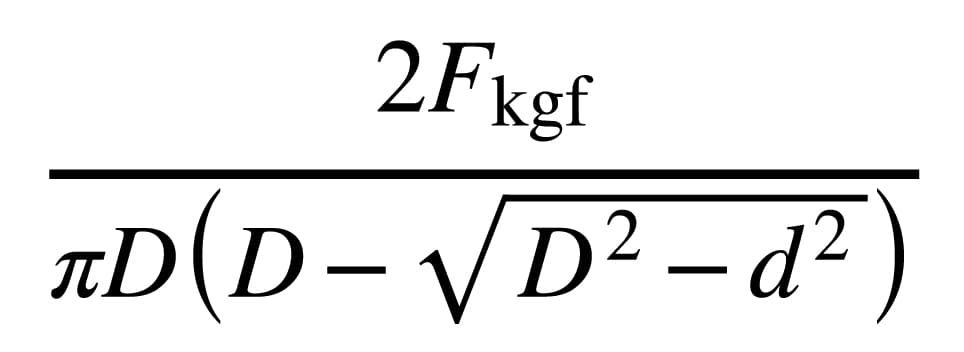
Brinell hardness was calculated from the applied force, ball diameter, and measured indentation diameter using the equation below:

Brinell hardness equation using applied force, ball diameter, and measured indentation diameter

Where F (kgf) is the applied force expressed in kilogram-force, D is the ball diameter, and d is the measured indentation diameter. Two diameter measurements were taken for each indent and averaged to determine the value of d used in the hardness calculation.

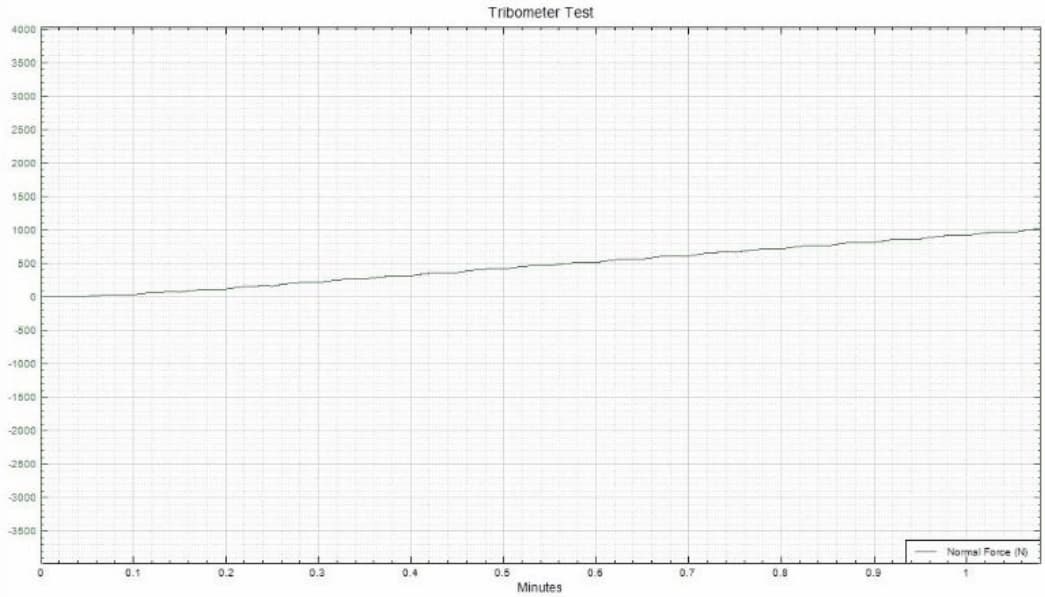
Load versus time curve showing the 1000 N indentation load used during high temperature Brinell hardness testing of steel

Load vs. time profile for the 1000 N Brinell indentations performed during high temperature hardness testing.

The loading curve shows the applied load profile used during indentation. A consistent 1000 N (~100 kgf) test force was used throughout the temperature series so that the resulting indentation dimensions and calculated hardness values could be compared across each test condition.

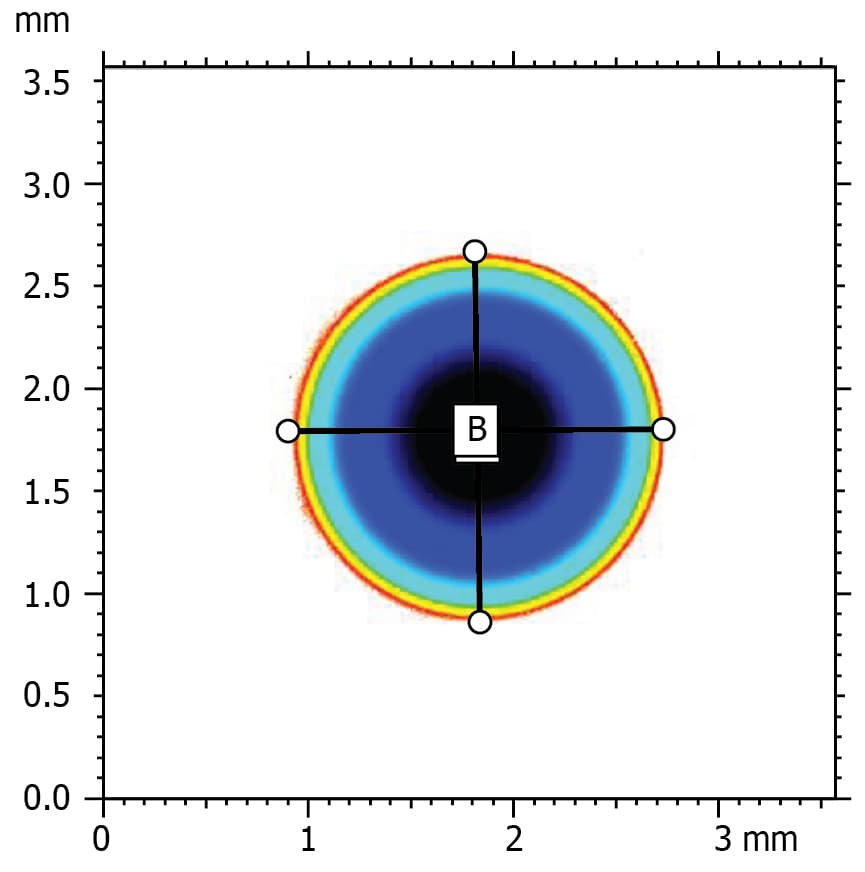
Brinell indentation on steel measured at 800°C with diameters of 1.807 mm and 1.830 mm
距离 Unit A B
HDist 毫米 1.807 1.830

Brinell indentation measured at 800°C. Two diameter measurements of 1.807 mm and 1.830 mm were averaged to determine the indentation diameter used for hardness calculation.

At 800°C, the measured indentation diameters were 1.807 mm and 1.830 mm, producing an average diameter of approximately 1.819 mm. The indentation diameter increased substantially at the higher test temperatures as the steel became softer under the same applied load.

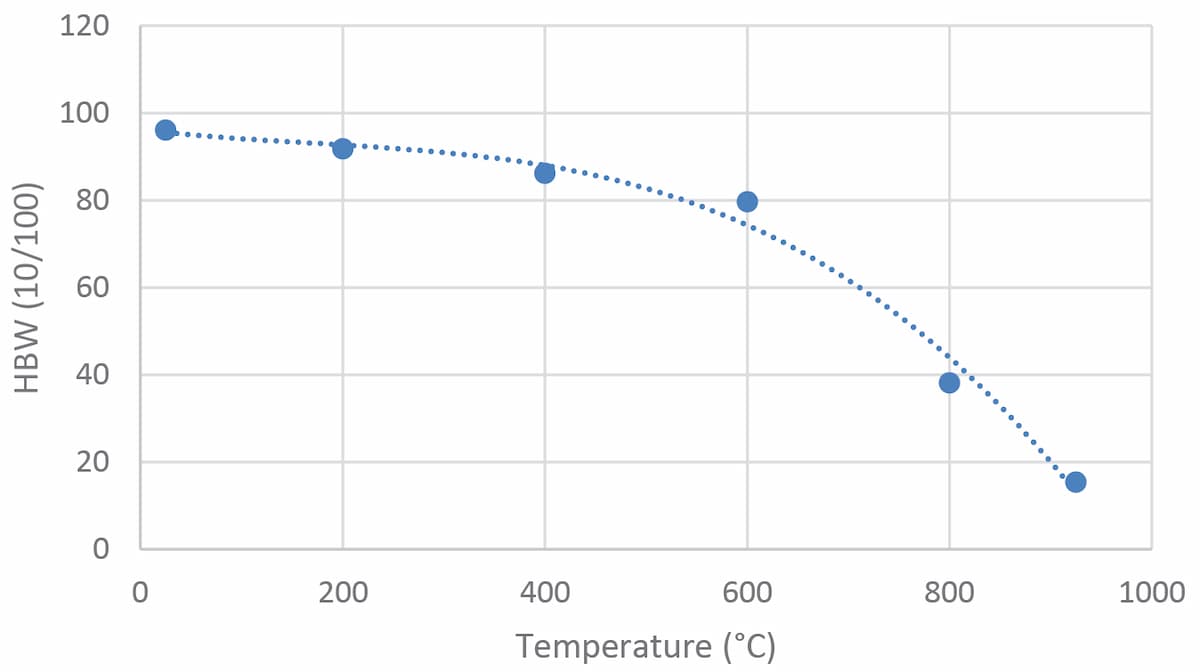
The measured indentation diameters were then used to calculate Brinell hardness at each temperature. The results show a relatively gradual decrease from 96.12 HBW at 25°C to 79.69 HBW at 600°C, followed by a much sharper decrease to 38.18 HBW at 800°C and 15.40 HBW at 925°C.

Brinell Hardness Results

High Temperature Brinell Hardness Results
Temperature (°C) Diameter 1 (mm) Diameter 2 (mm) Average Diameter (mm) HBW (10/100)
25 1.153 1.145 1.149 96.12
200 1.150 1.201 1.176 91.82
400 1.165 1.261 1.213 86.21
600 1.265 1.258 1.262 79.69
800 1.807 1.830 1.819 38.18
925 2.858 2.833 2.846 15.40
Graph showing Brinell hardness of steel decreasing from 96.12 HBW at 25°C to 15.40 HBW at 925°C

The temperature-dependent trend is clear. Steel hardness decreased moderately between room temperature and 600°C, then declined rapidly at higher temperatures. Between 25°C and 925°C, the measured Brinell hardness decreased from 96.12 to 15.40 HBW, representing an overall hardness loss of approximately 84%.

These results demonstrate why hardness measured at room temperature alone may not fully represent material behavior in high-temperature applications. For this steel sample, the most substantial loss in hardness occurred above approximately 600°C.

总结

High temperature hardness testing revealed a strong temperature-dependent change in the Brinell hardness of the steel sample. Hardness decreased gradually as temperature increased from 25°C to 600°C, then declined much more sharply at higher temperatures. By 925°C, the measured hardness had fallen from 96.12 HBW to 15.40 HBW, representing an overall decrease of approximately 84%.
The study demonstrates the ability of the NANOVEA T2000 Tribometer to perform Brinell hardness measurements under elevated-temperature conditions. Using a 1000 N (~100 kgf) test force, the steel sample was evaluated from 25°C to 925°C, allowing its change in hardness to be measured directly across the tested temperature range.

The results also highlight the importance of selecting an appropriate force-diameter ratio across a wide temperature range. Because of the large difference in hardness between room temperature and high temperature, the study recommends a force-diameter ratio of 5 or 10 at lower temperatures, while a ratio of 1 is suitable above 900°C.

Frequently Asked Questions About High Temperature Hardness Testing

What is high temperature hardness testing used for?

High temperature hardness testing evaluates how a material’s resistance to indentation changes as temperature increases. It is useful for materials intended for thermally demanding applications where room-temperature hardness may not represent mechanical behavior at operating temperature.

Can Brinell hardness be measured at elevated temperatures?

Yes. Elevated-temperature Brinell hardness testing applies a controlled force using a ball of known diameter while the specimen is heated to the required test temperature. In this study, steel was tested from 25°C to 925°C using a 10 mm tungsten carbide ball and a 1000 N test force.

Why measure hardness while the material is hot?

Testing at temperature measures hardness under the thermal condition of interest rather than only after the specimen returns to room temperature. This makes it possible to directly characterize temperature-dependent softening and identify changes that may not be represented by room-temperature hardness values.

What equipment is used for high temperature hardness testing?

High temperature hardness testing requires controlled specimen heating, precise mechanical loading and measurement of the resulting indentation. The NANOVEA T2000 can integrate high-temperature environmental control with mechanical testing for evaluating material behavior under elevated-temperature conditions.

Can high temperature hardness testing be used for aerospace materials?

Yes. Elevated-temperature hardness measurements are relevant when evaluating materials intended for thermally demanding aerospace environments, including jet-engine and other high-temperature components. Testing helps characterize how hardness changes as exposure temperature increases.

Can NANOVEA perform high temperature hardness testing as a laboratory service?

NANOVEA provides materials testing services using its mechanical testing and tribology platforms. Application requirements, temperature range, load, specimen geometry and measurement method can be reviewed with a NANOVEA applications engineer to determine an appropriate high-temperature testing approach.

摩擦试验机测高温下划痕硬度

高温划痕硬度

使用摩擦仪

编写者

杜安杰,博士

简介

硬度衡量的是材料对永久或塑性变形的抵抗力。划痕硬度测试最初是由德国矿物学家弗里德里希-莫尔斯在1820年开发的,它确定了材料对尖锐物体的摩擦造成的划痕和磨损的硬度。1.莫氏标度是一个比较指数,而不是一个线性标度,因此,ASTM标准G171-03所述,开发了一个更准确和定性的划痕硬度测量方法。2.它测量金刚石测针产生的划痕的平均宽度并计算出划痕硬度数(HSP)。

高温下测量划痕硬度的重要性

材料是根据服务要求来选择的。对于涉及重大温度变化和热梯度的应用,测试材料在高温下的机械性能以充分了解其机械极限是至关重要的。材料,特别是聚合物,通常在高温下会软化。很多机械故障是由蠕变变形和热疲劳引起的,只有在高温下才会发生。因此,需要一种可靠的技术来测量高温下的硬度,以确保为高温应用正确选择材料。

测量目标

在本研究中,NANOVEA T50 摩擦试验机在室温至 300°C 的不同温度下测量特氟龙样品的划痕硬度。执行高温划痕硬度测量的能力使得 NANOVEA 摩擦仪 用于高温应用材料的摩擦学和机械评估的多功能系统。

NANOVEA

T50

测试条件

NANOVEA T50摩擦试验机可用于室温(RT)到300℃的温度范围内对特氟隆样品进行划痕硬度测试。特富龙的熔点为326.8°C。使用顶角为120°、尖端半径为200 µm的锥形金刚石测针。特氟隆样品被固定在旋转式样品台上,与平台中心的距离为10毫米。样品被烤箱加热,在RT、50°C、100°C、150°C、200°C、250°C和300°C的温度下进行测试。

测试参数

高温划痕硬度的测量

常态力 2 N
滑动速度 1毫米/秒
划痕长度 每个温度8毫米
气体环境 空气
温度 RT, 50°C, 100°C, 150°C, 200°C, 250°C, 300°C。

结果与讨论


为了比较不同温度下的划痕硬度,图1显示了特氟龙样品在不同温度下的划痕轮廓。当测针以2N的恒定载荷行进时,在划痕边缘形成材料堆积,并刺入特氟隆样品,将划痕中的材料推向一侧并使之变形。








如图2所示,在光学显微镜下检查划痕。显微镜测量的划痕宽度和计算出的划痕硬度值(HSP)在图3中进行了总结和比较。 显微镜测量的划痕宽度与使用NANOVEA轮廓仪测量的划痕宽度一致,特氟隆样品在较高温度下表现出更宽的划痕宽度。当温度从RT上升到300℃时,它的划痕宽度从281微米增加到539微米,HSP从65MPa下降到18MPa。

使用NANOVEA T50摩擦磨损仪可以高精度、高重复性地测量高温下的划痕硬度。它提供了一个不同于其他硬度测量的解决方案,并使NANOVEA摩擦仪成为一个更完整的系统,用于全面的高温三坐标机械评估。

图1: 在不同温度下进行划痕硬度测试后的划痕轮廓。

图2: 在不同温度下测量后,显微镜下的划痕痕迹。

图3: 刮痕宽度和刮痕硬度与温度的变化。

结论

在这项研究中,我们展示了NANOVEA摩擦仪如何在高温下测量符合ASTM G171-03标准的划痕硬度。恒定载荷下的划痕硬度测试为使用摩擦仪比较材料的硬度提供了另一种简单的解决方案。在高温下进行划痕硬度测量的能力使NANOVEA摩擦仪成为评估材料高温三相力学性能的理想工具。

NANOVEA摩擦仪还提供精确和可重复的磨损和摩擦测试,使用符合ISO和ASTM标准的旋转和线性模式,在一个预集成的系统中可选择高温磨损、润滑和三相腐蚀模块。可选的3D非接触式轮廓仪,除了用于其他表面测量(如粗糙度)外,还可以对磨损轨迹进行高分辨率的3D成像。

1 Wredenberg, Fredrik; PL Larsson (2009)."金属和聚合物的划痕测试。实验和数值"。磨损266(1-2)。76
2 ASTM G171-03 (2009), "使用金刚石测针测试材料的划痕硬度的标准测试方法"


用纳米压痕DMA实现精确的局部玻璃化转变

用纳米压痕DMA实现精确的局部玻璃化转变

了解更多
 
想象一下,一个散装样品以恒定的速度均匀地被加热的情景。当散装材料加热并接近其熔点时,它将开始失去其刚性。如果在相同的目标力下进行周期性压痕(硬度测试),每次压痕的深度应该不断增加,因为样品正在变软(见图1)。这种情况一直持续到样品开始融化。在这一点上,每个压痕的深度将被观察到大幅增加。利用这个概念,材料的相变可以通过使用固定力振幅的动态振荡和测量其位移来观察,即动态机械分析(DMA)。   阅读关于精确的局部玻璃过渡!

使用纳米压痕的应力松弛测量

了解更多

现在,让我们来谈谈你的申请

ASTM D7187使用纳米划痕的温度效应

根据ASTM D7187标准,油漆的抗划伤性和抗污性在其最终用途中起着至关重要的作用。易受划痕影响的汽车漆在维护和修理方面很困难,而且成本很高。为了达到最佳的抗刮伤/抗污能力,人们开发了不同的底漆、基底漆和清漆的涂层结构。 纳米划痕测试 已经开发出一种标准的测试方法,用于测量油漆涂层的划痕/破坏行为的机械方面,如ASTM D7187中所述。.在划痕试验中,不同的基本变形机制,即弹性变形、塑性变形和断裂,在不同的载荷下发生。它提供了对油漆涂层的抗塑性和抗断裂性的定量评估。

ASTM D7187使用纳米划痕的温度效应

特富龙在高温下的机械性能

在高温下,热量会改变聚四氟乙烯的机械性能,例如硬度和粘弹性,这可能会导致机械故障。需要对聚合物材料的热机械行为进行可靠的测量,以定量评估高温应用的候选材料。这 纳米模组 纳诺维亚 机械测试仪 通过使用高精度压电器件施加负载并测量力和位移的演变来研究硬度、杨氏模量和蠕变。先进的烘箱在整个纳米压痕测试过程中在压痕尖端和样品表面周围产生均匀的温度,从而最大限度地减少热漂移的影响。

利用纳米压痕技术研究高温下特氟隆的机械性能

利用纳米压痕对焊料进行热力学分析

当温度超过0.6时,焊点会受到热和/或外部应力的影响。 Tm 其中 Tm 是材料的熔点,单位是开尔文。焊料在高温下的蠕变行为会直接影响焊料互连的可靠性 因此,需要对不同温度下的焊料进行可靠且定量的热机械分析。这 纳米模组 纳诺维亚 机械测试仪 通过高精度压电施加负载并直接测量力和位移的演变。先进的加热炉使尖端和样品表面温度均匀,确保测量精度并最大限度地减少热漂移的影响。

利用纳米压痕对焊料进行热力学分析


高温摩擦学

使用摩擦仪的高温划痕硬度

材料是根据服务要求来选择的。对于涉及重大温度变化和热梯度的应用,调查材料在高温下的机械性能以充分了解其机械极限是至关重要的。材料,特别是聚合物,通常在高温下会软化。很多机械故障是由蠕变变形和热疲劳引起的,只有在高温下才会发生。因此,需要一种可靠的技术来测量高温下的划痕硬度,以确保为高温应用正确选择材料。

使用摩擦仪的高温划痕硬度