美国/全球:+1-949-461-9292
欧洲。+39-011-3052-794
联系我们

类别。压痕|蠕变和松弛


Humidity-controlled nanoindentation for polymer materials used in condensation-prone environments

Humidity-Controlled Nanoindentation of Polymer Materials

Application Note | Environmental Nanoindentation

Humidity-Controlled Nanoindentation of Polymer Films

Measuring Hardness and Creep Under Controlled Relative Humidity

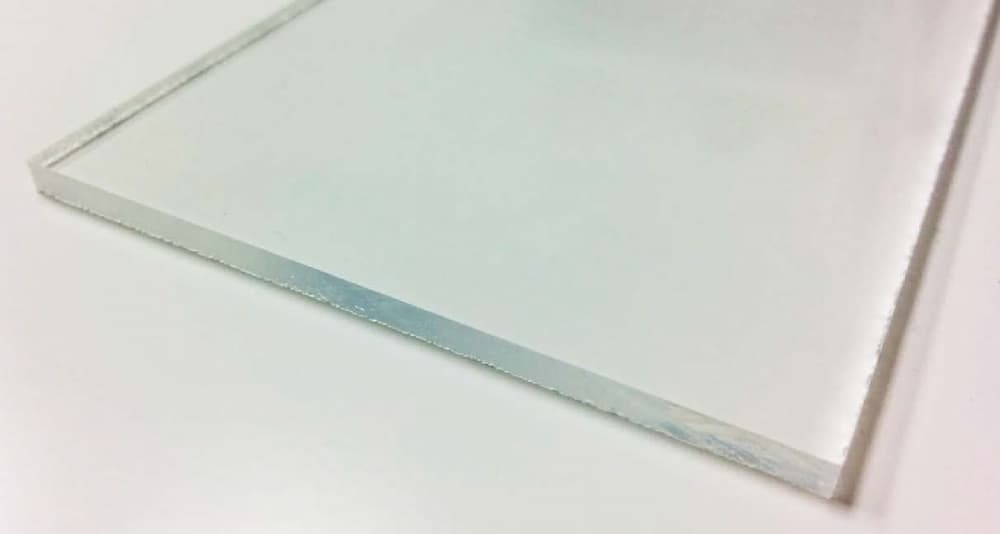
Transparent polymer application exposed to humidity and condensation, illustrating moisture-sensitive material performance

Research & Experimental Testing

Duanjie Li, PhD & Andrea Novitsky

Visual Design & Editorial

安德鲁-肖尔

简介

Polymers are viscoelastic materials, meaning their mechanical response can change with time and environmental conditions. Under sustained loading, they can gradually deform through creep, with the rate of deformation influenced by factors such as material properties, exposure time, temperature, and humidity.

As environmental humidity changes, the mechanical behavior of polymer materials can change as well. Measuring hardness and creep under controlled relative humidity provides a quantitative way to evaluate how moisture exposure affects polymer performance.

Why Humidity-Controlled Nanoindentation Matters

The mechanical properties of polymers can change as environmental humidity increases. As moisture is absorbed, polymers may exhibit mechano-sorptive effects, including accelerated creep and changes in deformation behavior under load.

Reliable characterization therefore requires more than measuring the material at a single ambient condition. Humidity-controlled nanoindentation enables hardness and creep to be measured while both the sample and indenter are maintained in a uniform controlled environment.

The NANOVEA Mechanical Tester uses an isolated humidity enclosure around the indentation tip and sample surface to maintain consistent relative humidity during testing. This helps minimize measurement drift caused by humidity gradients and provides a quantitative way to evaluate moisture-dependent mechanical behavior.
测量目标

The objective of this study was to evaluate how controlled relative humidity influences the hardness and creep behavior of a polymer film using 纳米压痕.

The polymer film was tested in an isolated environment with uniform humidity surrounding both the sample and indenter, allowing its mechanical response to be measured under controlled moisture conditions.

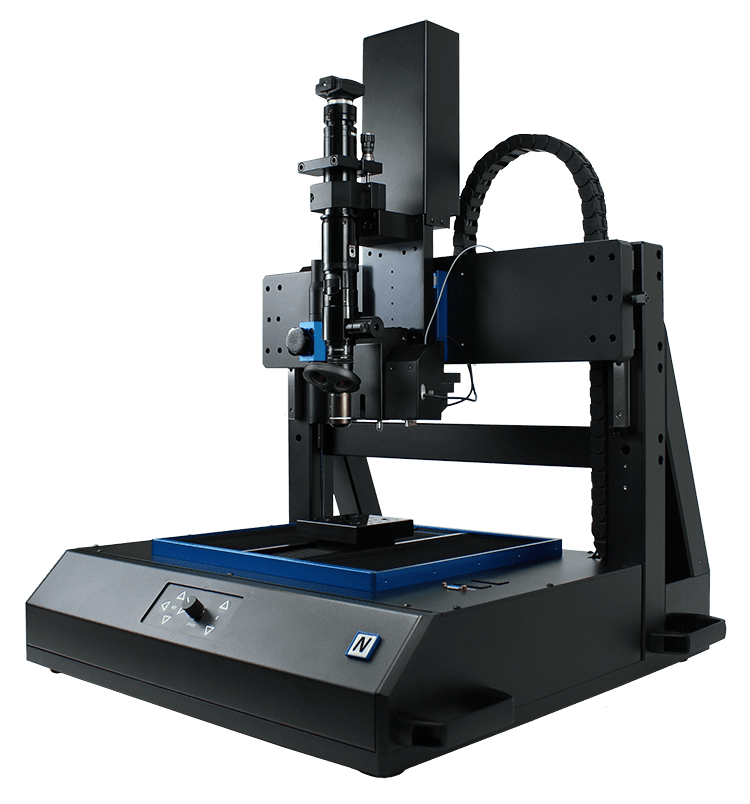
NANOVEA PB1000 Advanced

机械测试仪

测试条件

A polymer film was tested by nanoindentation at 25, 35, 45, 55, 65, and 75% relative humidity. Both the sample and indenter were maintained inside an isolated enclosure with uniform humidity controlled throughout the test.

Polymer film sample used for humidity-controlled nanoindentation testing

Polymer film sample used for humidity-controlled nanoindentation testing.


A Berkovich diamond indenter was used with a maximum load of 10 mN. The load was applied and removed at 20 mN/min, and creep was measured from the change in indentation depth during a 10 s hold at maximum load.

Hardness was calculated using ASTM E2546 and the Oliver & Pharr method. The test conditions are summarized below.

Humidity (%)25, 35, 45, 55, 65, 75
Maximum load10 mN
装载率20 mN/min
Unloading rate20 mN/min
Creep time10 s
Computation methodASTM E2546 & Oliver & Pharr
Indenter typeBerkovich diamond

结果和讨论

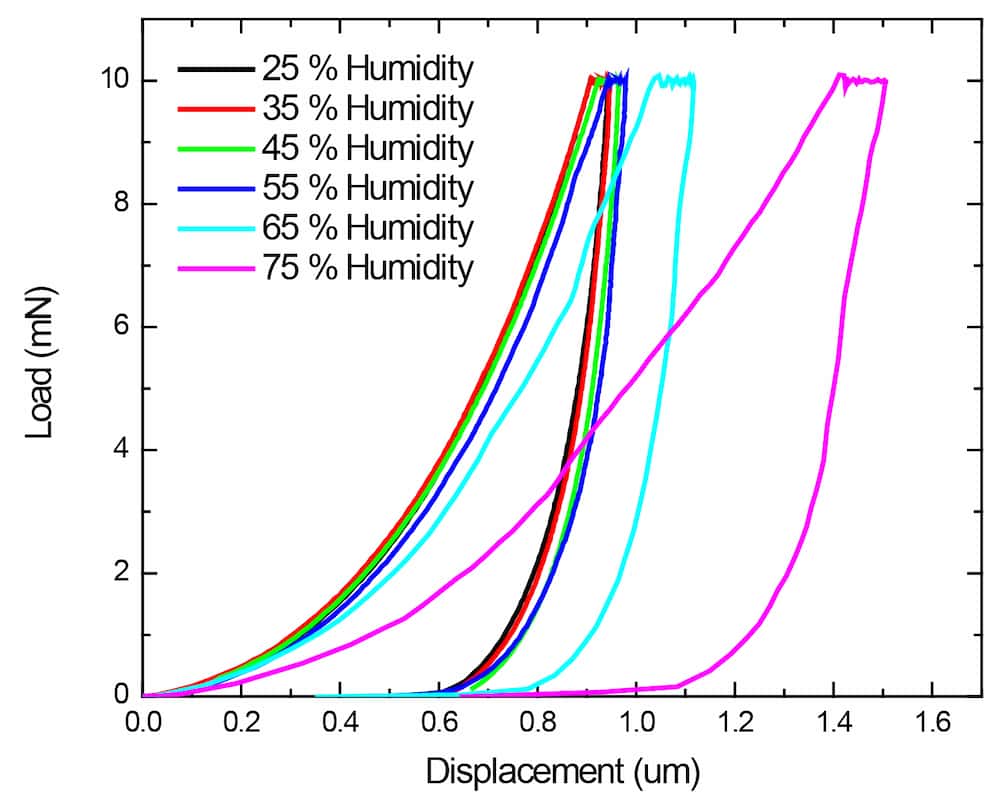
The load-displacement curves show a progressive increase in penetration depth as relative humidity rises, indicating that the polymer film becomes more susceptible to deformation under the same applied load.

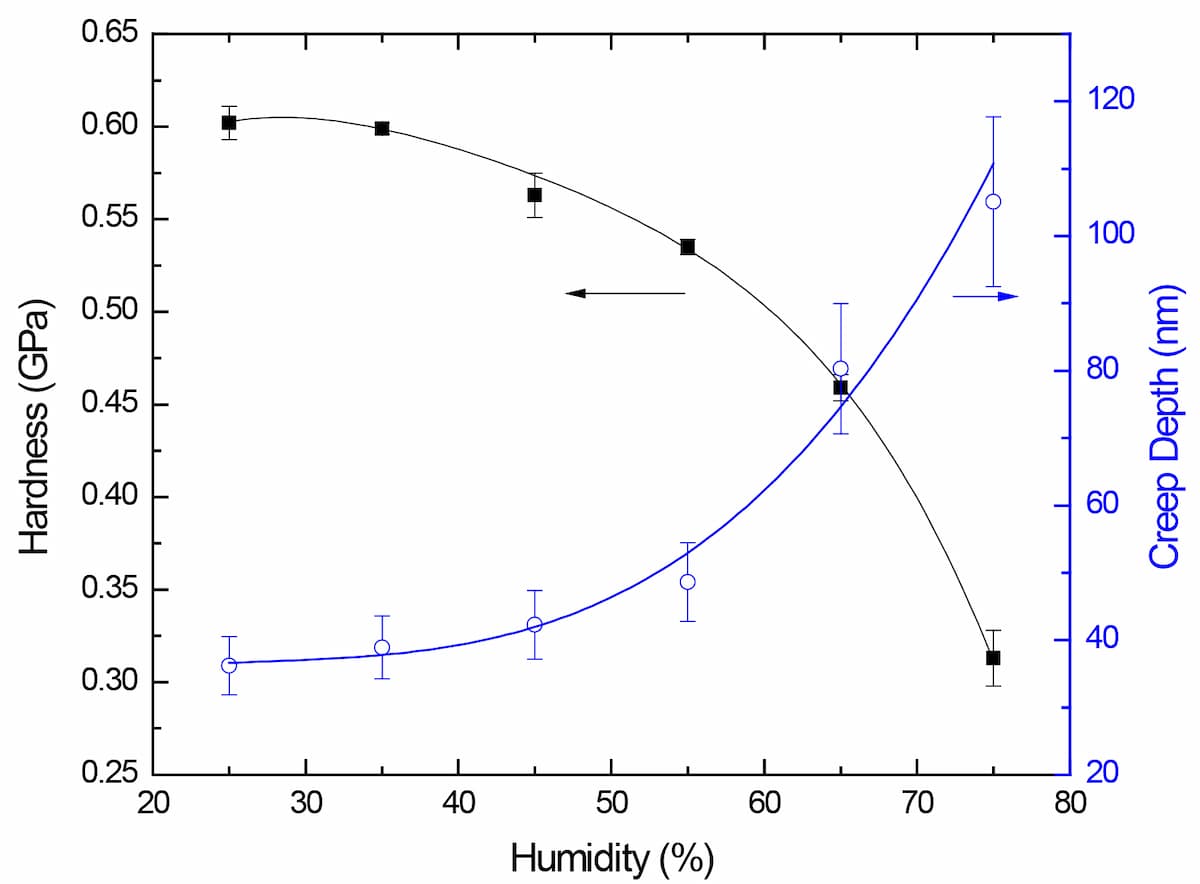
Between 25% and 55% relative humidity, hardness decreased gradually from approximately 0.60 to 0.54 GPa, while creep depth increased from 36 to 48 nm. At higher humidity, the changes became substantially more pronounced. Hardness decreased to 0.46 GPa at 65% RH and 0.31 GPa at 75% RH, while creep depth increased to 80 nm and 105 nm, respectively.

The original study attributes this stronger response at elevated humidity to moisture absorption and swelling of the polymer film. It identifies the transition between 55% and 65% RH as the range where swelling becomes significant, corresponding with the sharp increase in creep observed during indentation.

These results demonstrate why humidity can be an important test variable when evaluating polymers intended for moisture-rich environments. Measuring both hardness and creep across controlled humidity levels provides a more complete view of how the material responds mechanically as environmental conditions change.

Load-displacement curves from humidity-controlled nanoindentation of a polymer film at 25% to 75% relative humidity

Nanoindentation load-displacement curves at relative humidity levels from 25% to 75%.

Graph showing polymer hardness decreasing and creep depth increasing from 25% to 75% relative humidity during nanoindentation

Polymer hardness decreases while creep depth increases as relative humidity rises from 25% to 75%.

总结

Humidity-controlled nanoindentation revealed a clear change in the mechanical response of the polymer film as relative humidity increased. Across the tested range from 25% to 75% RH, hardness progressively decreased while creep increased.

At 65% RH and above, the polymer exhibited substantially greater creep deformation during the hold at maximum load, corresponding with the sharper reduction in hardness observed at higher humidity.

By maintaining both the sample and indenter within an isolated environment of uniform relative humidity, the NANOVEA Mechanical Tester enables hardness and creep to be measured while minimizing the influence of humidity-gradient drift. This provides a quantitative method for evaluating the moisture-dependent mechanical behavior of polymer materials under controlled environmental conditions.

Frequently Asked Questions About Humidity-Controlled Nanoindentation

Why does humidity affect polymer hardness and creep?

Polymers can absorb moisture from the surrounding environment, which can alter their mechanical response. Depending on the material, increased moisture can reduce resistance to deformation and increase time-dependent creep. In this study, increasing relative humidity corresponded with decreasing hardness and increasing creep depth.

Can nanoindentation be performed under controlled humidity?

Yes. Nanoindentation can be performed inside a controlled environmental enclosure so that both the sample and indenter are exposed to a defined relative humidity during testing. This makes it possible to compare mechanical properties under different moisture conditions rather than relying solely on uncontrolled ambient laboratory conditions.

Why test polymers at controlled relative humidity instead of ambient conditions?

Ambient humidity can vary and may not represent the conditions a polymer experiences during storage, processing, or use. Controlling relative humidity allows the environmental condition to become a defined test variable, making it possible to determine whether changes in hardness, creep, or deformation behavior are associated with moisture exposure.

What mechanical properties can be measured under controlled humidity?

Depending on the test method, nanoindentation can evaluate properties including hardness, elastic modulus, and time-dependent creep behavior under controlled environmental conditions. In this study, hardness and creep were measured as relative humidity changed.

What materials can benefit from humidity-controlled nanoindentation?

Humidity-controlled testing can be particularly useful for polymers, thin films, coatings, and other materials whose mechanical behavior may be influenced by moisture absorption. The appropriate humidity range and indentation conditions depend on the material and application.

How can humidity-controlled nanoindentation support material development?

Testing across multiple relative humidity levels can reveal whether a material maintains its mechanical properties as environmental moisture changes. This can support material comparison, formulation development, coating evaluation, failure investigation, and the assessment of materials intended for humidity-sensitive applications.

Can NANOVEA perform humidity-controlled nanoindentation as a laboratory service?

Yes. NANOVEA can perform nanoindentation testing under controlled environmental conditions to evaluate properties such as hardness and creep as humidity changes. Test parameters can be selected according to the material, expected service conditions, and the specific engineering question being investigated.


水凝胶的机械性能

水凝胶的机械性能

使用纳米压痕

水凝胶的机械性能

编写者

杜安杰,博士和JORGE RAMIREZ

简介

水凝胶因其对水的超强吸收能力而闻名,它的灵活性与天然组织非常相似。这种相似性使水凝胶不仅成为生物材料的常见选择,而且也成为电子、环境和消费品应用的选择,如隐形眼镜。每个独特的应用都需要特定的水凝胶机械性能。

纳米压痕对水凝胶的重要性

水凝胶为纳米压痕带来了独特的挑战,如测试参数的选择和样品的准备。许多纳米压痕系统有很大的局限性,因为它们最初的设计并不是用于 这种柔软的材料。一些纳米压痕系统使用一个线圈/磁铁组件在样品上施加力。没有实际的力的测量,导致在测试软质材料时出现不准确的和非线性的加载。 材料。确定接触点是非常困难的,因为 深度是唯一被实际测量的参数。几乎不可能观察到在 深度与时间 期间的情节 当压头尖端接近水凝胶材料时的一段时期。

为了克服这些系统的局限性,在 "纳米 "模块中的 NANOVEA 机械测试仪 使用单独的称重传感器测量力反馈,以确保所有类型的材料(软质或硬质)的高精度。压电控制的位移极其精确且快速。通过消除具有线圈/磁铁组件且无力反馈的系统必须考虑的许多理论假设,可以实现无与伦比的粘弹性测量。

测量目标

在这个应用中, NANOVEA 机械测试仪,在纳米压痕模式下,被用来研究水凝胶样品的硬度、弹性模量和蠕变。

NANOVEA PB1000 机械测试仪

测试条件


用纳米压痕技术对放置在玻璃片上的水凝胶样品进行测试,使用的是 NANOVEA 机械测试仪。对于这种柔软的材料,使用了一个直径为3毫米的球形尖端。在加载期间,载荷从0.06到10 mN线性增加。然后通过在最大载荷10 mN下70秒的压痕深度的变化来测量蠕变。

接近速度。 100 μm/min

联系负载
0.06 mN
最大负荷
10 mN
装载率

20 mN/min

CREEP
70 s
水凝胶测试压痕

结果与讨论



载荷和深度随时间的变化如图所示 图1.可以观察到,在图上的 深度与时间因此,很难确定加载期开始时的斜率变化点,这通常可以作为压头开始接触软质材料的指示。然而,图中的 负载与时间 显示了水凝胶在外加载荷下的奇特行为。当水凝胶开始与球压头接触时,水凝胶由于其表面张力而拉动球压头,这往往会减少表面积。这种行为导致了在加载阶段开始时测量到的负载为负值。当压头沉入水凝胶时,载荷逐渐增加,然后控制在最大载荷10 mN的位置,持续70秒,以研究水凝胶的蠕变行为。

水凝胶表征
水凝胶的纳米压痕

图1: 负荷和深度的演变是时间的一个函数。



的情节。 蠕变深度与时间的关系 显示在 图2,以及 负荷与位移的关系 纳米压痕测试的曲线图如图所示 图3.本研究中的水凝胶拥有16.9KPa的硬度和160.2KPa的杨氏模量,这是根据使用Oliver-Pharr方法的负载位移曲线计算出来的。

蠕变是研究水凝胶机械性能的一个重要因素。压电装置和超灵敏的称重传感器之间的闭环反馈控制确保了在最大载荷的蠕变时间内的真正恒定载荷。如图所示 图2在3毫米球头施加的10毫牛最大负荷下,水凝胶在70秒内因蠕变而消退~42微米。

水凝胶的力学测试

图2: 在最大负荷为10 mN的情况下蠕动70秒。

水凝胶耐久性测试

图3: 水凝胶的负载与位移图。

结论

在这项研究中,我们展示了 NANOVEA 机械测试仪在纳米压痕模式下,对水凝胶的机械性能包括硬度、杨氏模量和蠕变进行精确和可重复的测量。3毫米的大球头确保了与水凝胶表面的正确接触。高精度的电动样品台允许将水凝胶样品的平坦面准确地定位在球头下。本研究中的水凝胶表现出16.9KPa的硬度和160.2KPa的杨氏模量。在10mN的负载下,70秒的蠕变深度为~42μm。

NANOVEA 机械测试仪在一个平台上提供无可比拟的多功能纳米和微米模块。这两个模块包括划痕测试器、硬度测试器和磨损测试器模式,在一个单一的平台上提供最广泛和最友好的测试范围。
系统。

用纳米压痕法研究聚合物的蠕动变形

用纳米压痕法研究聚合物的蠕动变形

了解更多

蠕变变形

使用纳米压痕的聚合物

编写者

杜安杰-李硕士,博士

简介

作为粘弹性材料,聚合物在一定的外加载荷下经常发生随时间变化的变形,也称为蠕变。当聚合物部件被设计为暴露在持续的压力下时,蠕变就成为一个关键因素,如结构部件、连接件和配件以及静水压力容器。

蠕变测量对聚合物的重要性 聚合物

粘弹性的固有性质对聚合物的性能起着至关重要的作用,并直接影响其使用可靠性。负载和温度等环境条件影响聚合物的蠕变行为。由于缺乏对特定使用条件下使用的聚合物材料随时间变化的蠕变行为的警惕性,经常会发生蠕变失效。因此,开发一种可靠且定量的聚合物粘弹性机械行为测试方法非常重要。 NANOVEA 的 Nano 模块 微纳米力学测试系统 通过高精度压电元件施加负载,并直接测量原位力和位移的演变。准确性和可重复性的结合使其成为蠕变测量的理想工具。

测量目标

在这个应用中,我们展示了
NANOVEA PB1000机械测试仪
纳米压痕 模式是一个理想的工具
用于研究粘弹性机械性能
包括硬度、杨氏模量
和高分子材料的蠕变。

NANOVEA

PB1000

测试条件

使用NANOVEA PB1000机械测试仪,用纳米压痕技术测试了8种不同的聚合物样品。当载荷从0到40毫牛线性增加时,深度在加载阶段逐渐增加。然后通过在最大载荷40 mN的30秒内压痕深度的变化来测量蠕变。

最大负荷 40 mN
装载率
80 mN/min
卸载率 80 mN/min
哭的时候
30 s

缩略语类型

贝尔科维奇

钻石

*纳米压痕测试的设置

结果与讨论





不同聚合物样品的纳米压痕试验的载荷与位移图见图1,蠕变曲线比较见图2。硬度和杨氏模量总结于图3,蠕变深度显示于图4。作为图1中的一个例子,纳米压痕测量的载荷-位移曲线的AB、BC和CD部分分别代表加载、蠕变和卸载过程。

在测试的聚合物中,Delrin和PVC的硬度最高,分别为0.23和0.22GPa,而LDPE的硬度最低,为0.026GPa。一般来说,较硬的聚合物显示出较低的蠕变率。最软的LDPE具有最高的798纳米的蠕变深度,而Delrin的蠕变深度约为120纳米。

当聚合物被用于结构件时,其蠕变特性是至关重要的。通过精确测量聚合物的硬度和蠕变,可以更好地了解聚合物随时间变化的可靠性。使用NANOVEA PB1000机械测试仪也可以在不同的高温和湿度下测量蠕变,即给定载荷下的位移变化,为定量和可靠地测量聚合物的粘弹性机械行为提供一个理想的工具。
在模拟的现实应用环境中。

图1: 负荷与位移的关系图
不同的聚合物。

图2: 在最大负荷为40 mN的情况下蠕动30秒。

图3: 聚合物的硬度和杨氏模量。

图4: 聚合物的蠕变深度。

结论

在这项研究中,我们展示了NANOVEA PB1000
机械测试仪测量不同聚合物的机械性能,包括硬度、杨氏模量和蠕变。这种机械性能对于为预期应用选择适当的聚合物材料至关重要。德林和聚氯乙烯的硬度最高,分别为0.23和0.22GPa,而低密度聚乙烯的硬度最低,为0.026GPa。一般来说,较硬的聚合物表现出较低的蠕变率。最软的LDPE显示出最高的蠕变深度为798纳米,而Derlin则为120纳米。

NANOVEA机械测试机在一个平台上提供了无可比拟的多功能纳米和微米模块。纳米和微米模块都包括划痕测试器、硬度测试器和磨损测试器模式,在单一系统上提供了最疯狂和最方便的测试范围。

使用纳米压痕的应力松弛测量

简介

粘弹性材料的特点是同时具有粘性和弹性材料特性。这些材料在恒定的应变下会出现随时间变化的应力下降(应力'松弛'),导致初始接触力的显著损失。应力松弛取决于材料的类型、纹理、温度、初始应力和时间。了解应力松弛对于选择具有特定应用所需强度和灵活性(松弛)的最佳材料至关重要。

应力放松测量的重要性

根据 ASTM E328i“材料和结构应力松弛的标准测试方法”,首先用压头在材料或结构上施加外力,直到达到预定的最大力。一旦达到最大力,压头的位置就在此深度保持恒定。然后测量维持压头位置所需的外力随时间的变化。应力松弛测试的难点在于保持深度恒定。 Nanovea 机械测试仪 纳米压痕 模块通过使用压电执行器对深度进行闭环(反馈)控制来精确测量应力松弛。执行器实时反应以保持深度恒定,同时由高度灵敏的负载传感器测量和记录负载的变化。该测试几乎可以对所有类型的材料进行,无需严格的样品尺寸要求。此外,可以在单个扁平样品上进行多次测试,以确保测试的重复性

测量目标

在此应用中,Nanovea Mechanical Tester 的纳米压痕模块可测量丙烯酸和铜样品的应力松弛行为。我们展示了 Nanovea 机械测试仪 是评估聚合物和金属材料随时间变化的粘弹性行为的理想工具。

测试条件

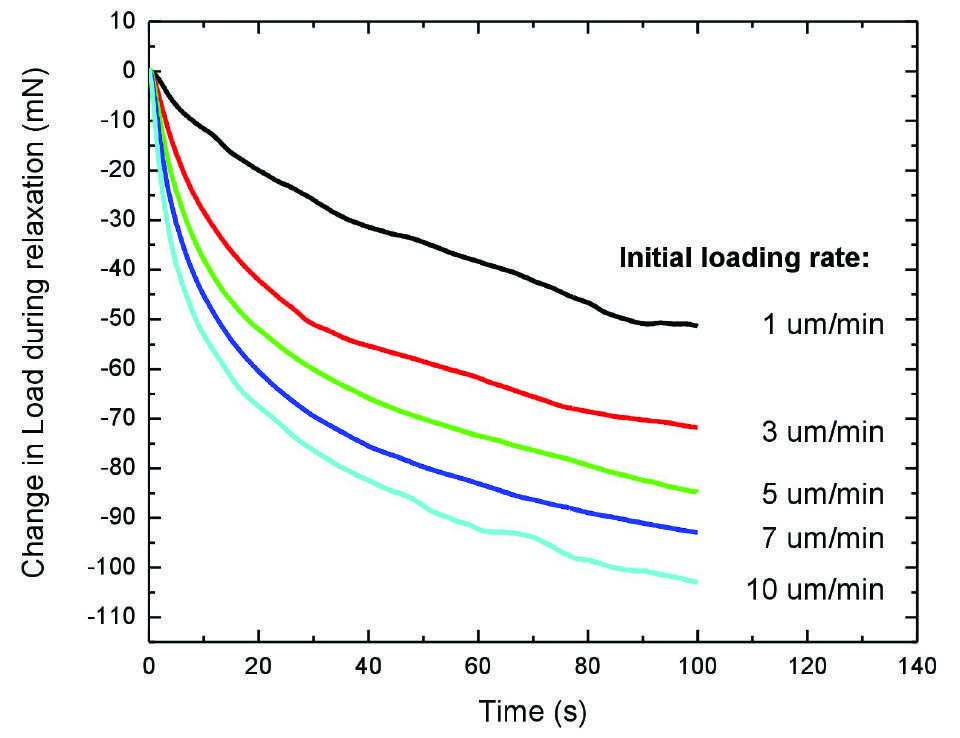
通过Nanovea机械测试仪的纳米压痕模块测量丙烯酸和铜样品的应力松弛。不同的压痕加载速率从1到10微米/分钟不等。一旦达到目标最大载荷,就在一个固定的深度测量松弛度。在一个固定的深度实施100秒的保持期,随着保持时间的推移记录载荷的变化。所有的测试都是在环境条件下进行的(室温为23℃),压痕测试参数总结在表1中。

结果和讨论

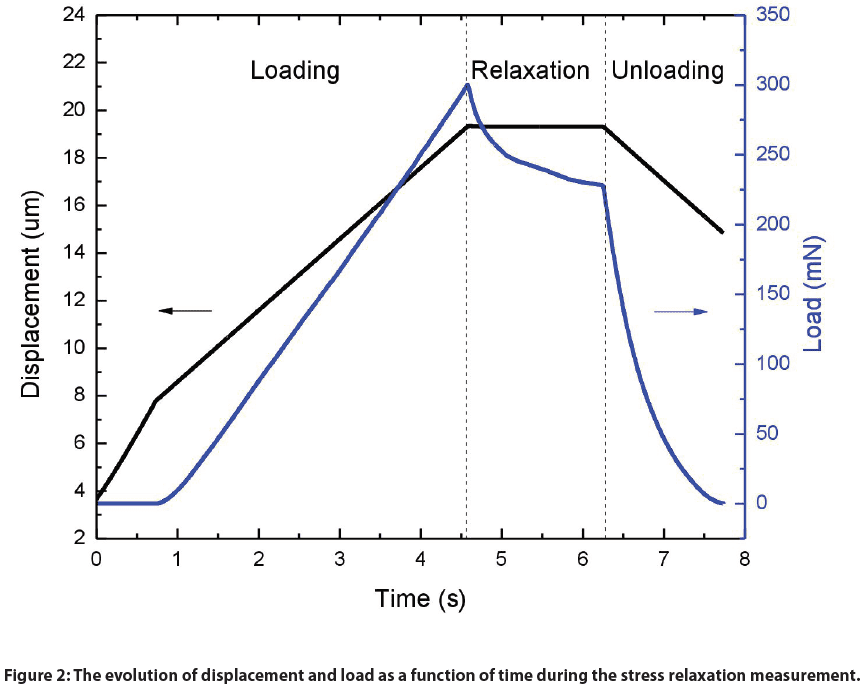
图2 显示了在亚克力样品的应力松弛测量过程中位移和载荷随时间的变化,以压痕加载速率为3微米/分钟为例。这个测试的整个过程可以分成三个阶段。加载、松弛和卸载。在加载阶段,深度随着载荷的逐渐增加而线性增加。一旦达到最大负荷,放松阶段就开始了。在这个阶段,通过使用仪器的闭合反馈回路深度控制功能,恒定的深度保持了100秒,观察到负载随着时间的推移而减少。整个测试以卸载阶段结束,以便将压头从亚克力样品中取出。

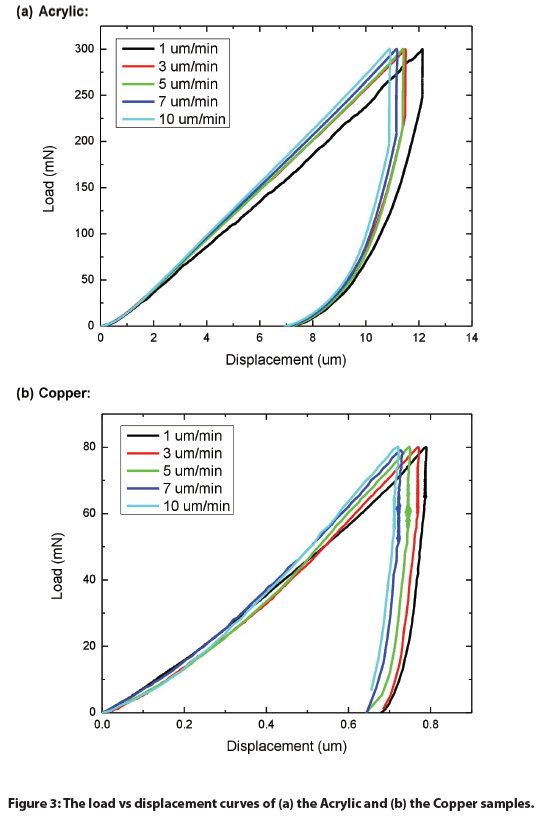
使用相同的压头加载率进行了额外的压痕测试,但不包括放松(蠕变)期。从这些测试中获得了载荷与位移图,并在图3中结合了亚克力和铜样品的图表。随着压头加载速率从10到1微米/分钟的下降,亚克力和铜的载荷-位移曲线逐渐向更高的穿透深度移动。这种随时间变化的应变增加是由材料的粘弹性蠕变效应造成的。较低的加载速率使粘弹性材料有更多的时间对它所经历的外部压力作出反应,并相应地发生变形。

图4显示了两种测试材料在恒定应变下使用不同压痕加载速率的载荷变化。在测试的松弛阶段(100秒保持期)的早期阶段,载荷以较高的速率下降,一旦保持时间达到约50秒,就会放缓。粘弹性材料,如聚合物和金属,在承受较高的压痕负载率时,表现出更大的负载损失率。当压痕加载速率从1到10 µm/min增加时,亚克力材料在松弛期间的载荷损失率从51.5 mN增加到103.2 mN,而铜的载荷损失率从15.0 mN增加到27.4 mN,总结如下 图5.

正如ASTM标准E328ii中提到的,在应力松弛测试中遇到的主要问题是仪器不能保持恒定的应变/深度。由于Nanovea机械测试仪能够在快速作用的压电致动器和独立的电容深度传感器之间应用深度的闭合反馈回路控制,因此能够提供非常准确的应力松弛测量。在松弛阶段,压电致动器实时调整压头以保持其恒定的深度约束,而负载的变化则由独立的高精度负载传感器测量和记录。

结论

使用Nanovea机械测试仪的纳米压痕模块,在不同的加载速率下测量了丙烯酸和铜样品的应力松弛。由于材料在加载过程中的蠕变效应,在较低的加载速率下进行压痕时,会达到更大的最大深度。当目标最大载荷的压头位置保持不变时,亚克力和铜样品都表现出应力松弛行为。在松弛阶段,观察到更高的压痕加载率的测试中,载荷损失的变化更大。

由Nanovea机械测试仪产生的应力松弛测试展示了该仪器量化和可靠地测量聚合物和金属材料的时间依赖性粘弹性行为的能力。它在一个平台上拥有无可比拟的多功能纳米和微米模块。湿度和温度控制模块可以与这些仪器配对,以获得适用于广泛行业的环境测试能力。纳米和微米模块都包括划痕测试、硬度测试和磨损测试模式,在单一系统上提供了最广泛和最方便用户的机械测试能力。

现在,让我们来谈谈你的申请