ABD/GLOBAL: +1-949-461-9292
AVRUPA: +39-011-3052-794
BİZE ULAŞIN
High temperature hardness testing for materials exposed to extreme thermal conditions in aerospace and defense applications

High Temperature Brinell Hardness Testing

Application Note | High Temperature Mechanical Testing

High Temperature Hardness Testing of Steel Using Brinell Indentation

Mapping Steel Hardness Loss from Room Temperature to 925°C with NANOVEA T2000 Tribometer

Material performance testing under extreme temperature conditions for aerospace and defense applications

Research & Experimental Testing

Frank Liu

Visual Design & Editorial

Andrew Shore

Giriş

High temperature hardness testing provides insight into how the mechanical behavior of metals changes as temperature increases. Materials that exhibit high hardness at room temperature can soften significantly when exposed to elevated temperatures, making temperature-dependent hardness an important consideration when selecting materials for applications such as jet engines, high-temperature processing equipment, and other thermally demanding environments.

In this study, a steel sample was evaluated using Brinell indentation with the NANOVEA T2000 Tribometer. Hardness measurements were performed at 25, 200, 400, 600, 800, and 925°C to map the change in steel hardness with temperature. The results show a gradual reduction in hardness through approximately 600°C, followed by a much sharper decline at higher temperatures, resulting in an 84% decrease in hardness between room temperature and 925°C.

Why High Temperature Hardness Testing Matters

Hardness is a mechanical property that describes a material’s resistance to localized deformation. Higher hardness generally corresponds to greater resistance to indentation and permanent surface deformation.

Temperature can significantly alter this behavior. A material that remains hard at room temperature may soften as temperature increases, changing its mechanical response under elevated-temperature conditions. For materials intended for high-temperature applications, understanding these changes is important when evaluating their mechanical limits.

High temperature hardness testing makes it possible to measure these changes directly as temperature increases rather than relying only on room-temperature properties. In this study, the steel sample provides a clear example of how hardness can remain relatively stable over part of the temperature range before declining rapidly at higher temperatures.
Ölçüm Hedefi

The objective of this study was to evaluate how the Brinell hardness of steel changes as temperature increases from room temperature to 925°C.

Using a 10 mm tungsten carbide (WC) ball, a load of 1000 N (~100 kgf) was applied to the steel sample at 25, 200, 400, 600, 800, and 925°C. The resulting indentations were measured using NANOVEA’s 3D Line Sensor to determine their diameter for Brinell hardness calculation.

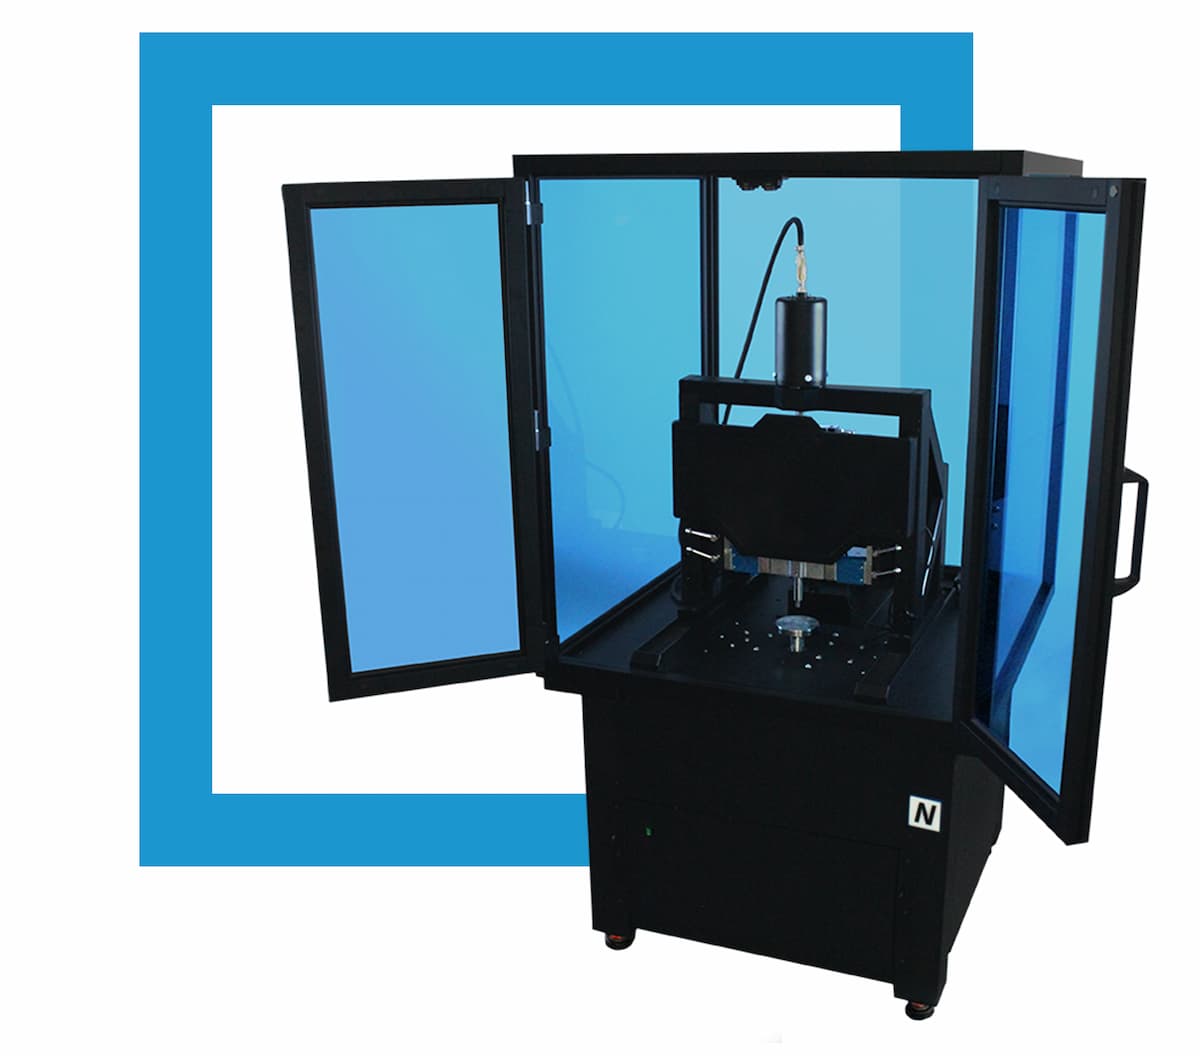
NANOVEA T2000 Yüksek Yük

Pnömatik Tribometre

Test Prosedürü

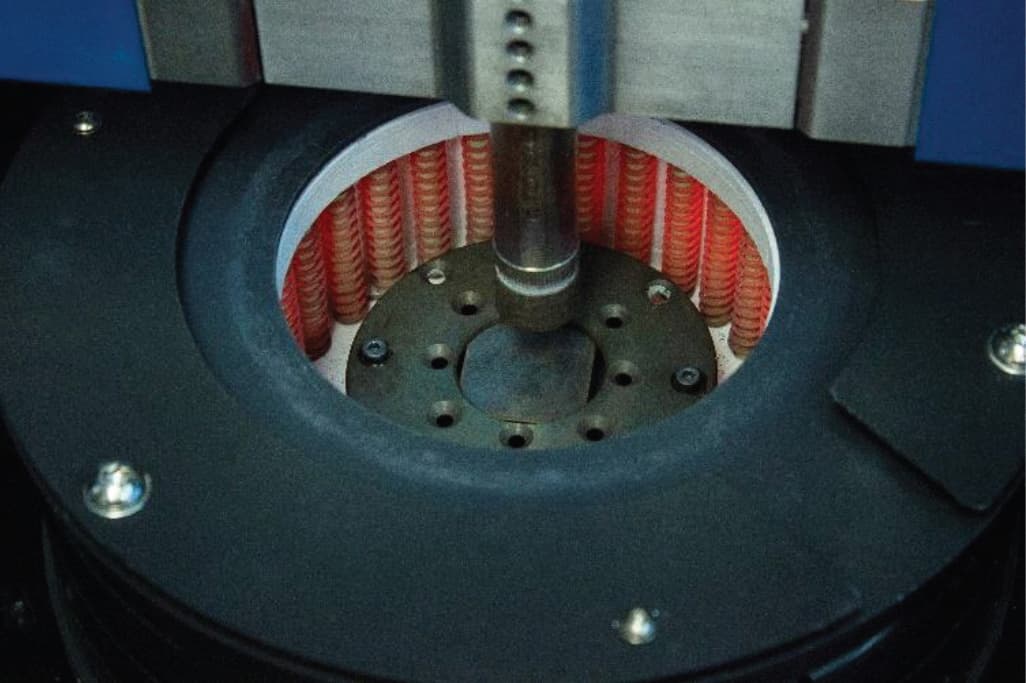
High temperature Brinell hardness testing was performed with the steel sample mounted inside the NANOVEA T2000 heated chamber. The sample was tested at six temperatures from 25°C to 925°C using a 10 mm tungsten carbide (WC) ball with an applied test force of 1000 N (~100 kgf).

The test parameters used throughout the study are summarized below.

Steel sample mounted inside the NANOVEA T2000 high temperature chamber for Brinell hardness testing

Steel sample mounted in the NANOVEA T2000 high temperature chamber for Brinell hardness testing from 25°C to 925°C.

Test Parametreleri

Test Parameter High Temperature Brinell Hardness Setup
Sıcaklık 25, 200, 400, 600, 800, 925°C
Test force 1000 N (~100 kgf)
Force-diameter ratio 1
Ball material Tungsten carbide (WC)
Ball diameter 10 mm
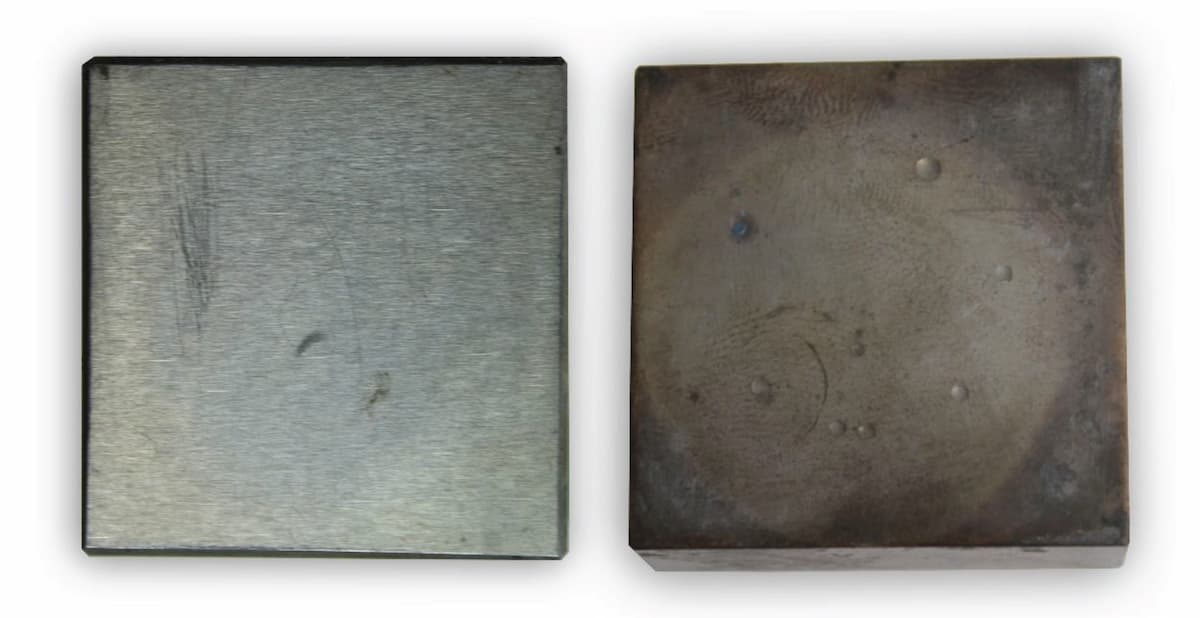
Steel samples used for high temperature Brinell hardness testing from 25°C to 925°C

Steel samples used in the high temperature Brinell hardness study from room temperature to 925°C.

Sonuçlar ve Tartışma

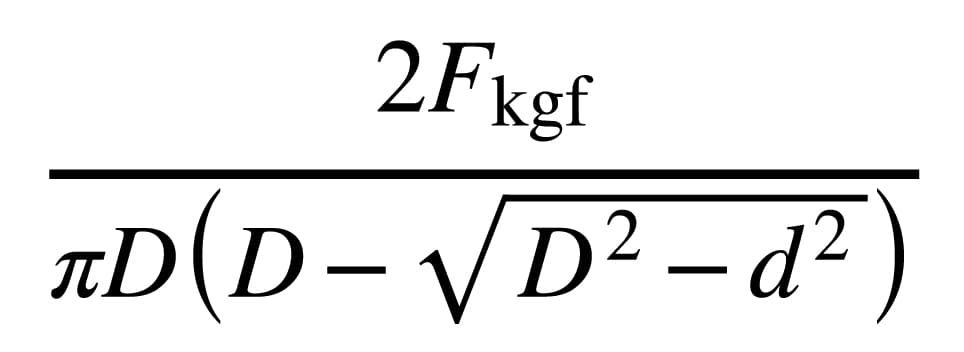
Brinell hardness was calculated from the applied force, ball diameter, and measured indentation diameter using the equation below:

Brinell hardness equation using applied force, ball diameter, and measured indentation diameter

Where F (kgf) is the applied force expressed in kilogram-force, D is the ball diameter, and d is the measured indentation diameter. Two diameter measurements were taken for each indent and averaged to determine the value of d used in the hardness calculation.

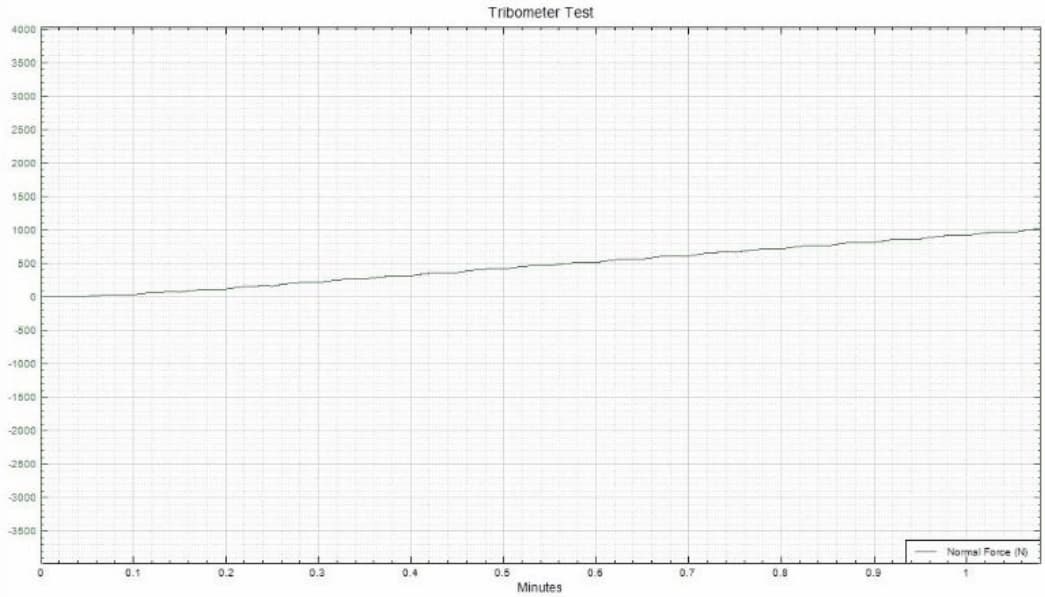
Load versus time curve showing the 1000 N indentation load used during high temperature Brinell hardness testing of steel

Load vs. time profile for the 1000 N Brinell indentations performed during high temperature hardness testing.

The loading curve shows the applied load profile used during indentation. A consistent 1000 N (~100 kgf) test force was used throughout the temperature series so that the resulting indentation dimensions and calculated hardness values could be compared across each test condition.

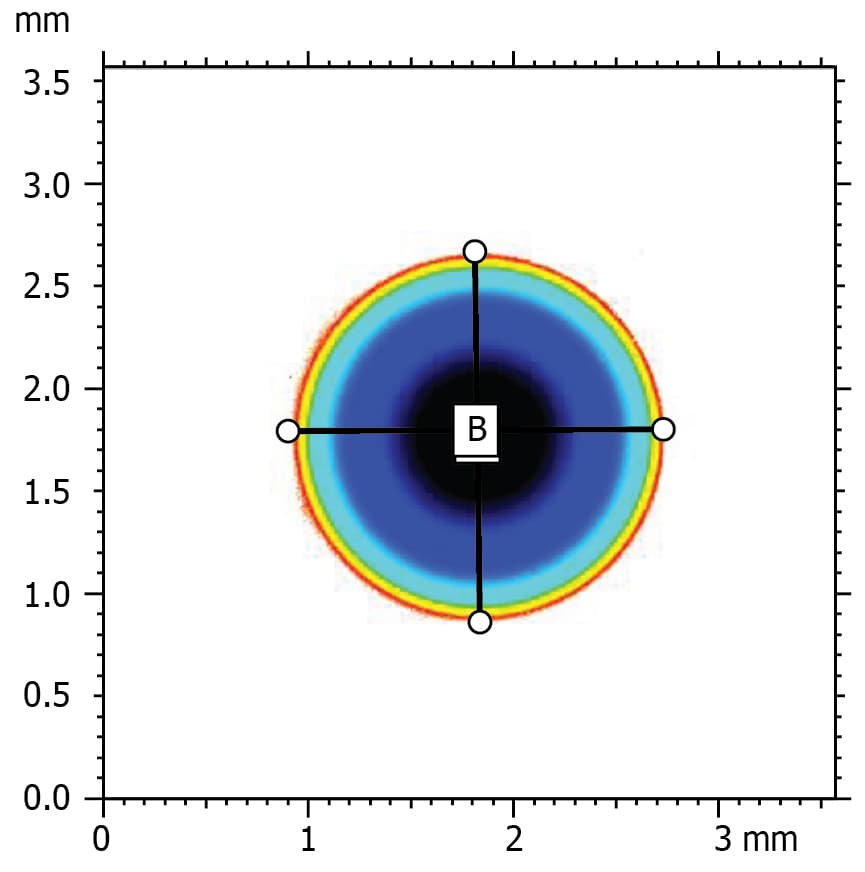
Brinell indentation on steel measured at 800°C with diameters of 1.807 mm and 1.830 mm
Mesafe Unit A B
HDist mm 1.807 1.830

Brinell indentation measured at 800°C. Two diameter measurements of 1.807 mm and 1.830 mm were averaged to determine the indentation diameter used for hardness calculation.

At 800°C, the measured indentation diameters were 1.807 mm and 1.830 mm, producing an average diameter of approximately 1.819 mm. The indentation diameter increased substantially at the higher test temperatures as the steel became softer under the same applied load.

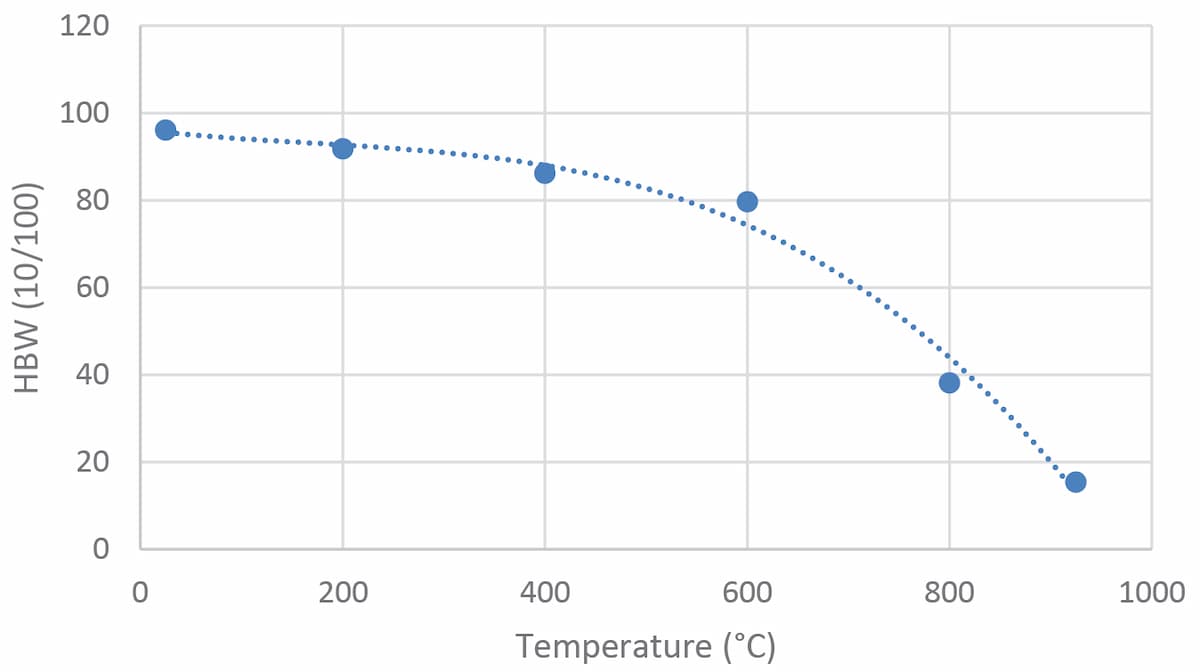
The measured indentation diameters were then used to calculate Brinell hardness at each temperature. The results show a relatively gradual decrease from 96.12 HBW at 25°C to 79.69 HBW at 600°C, followed by a much sharper decrease to 38.18 HBW at 800°C and 15.40 HBW at 925°C.

Brinell Hardness Results

High Temperature Brinell Hardness Results
Temperature (°C) Diameter 1 (mm) Diameter 2 (mm) Average Diameter (mm) HBW (10/100)
25 1.153 1.145 1.149 96.12
200 1.150 1.201 1.176 91.82
400 1.165 1.261 1.213 86.21
600 1.265 1.258 1.262 79.69
800 1.807 1.830 1.819 38.18
925 2.858 2.833 2.846 15.40
Graph showing Brinell hardness of steel decreasing from 96.12 HBW at 25°C to 15.40 HBW at 925°C

The temperature-dependent trend is clear. Steel hardness decreased moderately between room temperature and 600°C, then declined rapidly at higher temperatures. Between 25°C and 925°C, the measured Brinell hardness decreased from 96.12 to 15.40 HBW, representing an overall hardness loss of approximately 84%.

These results demonstrate why hardness measured at room temperature alone may not fully represent material behavior in high-temperature applications. For this steel sample, the most substantial loss in hardness occurred above approximately 600°C.

Sonuç

High temperature hardness testing revealed a strong temperature-dependent change in the Brinell hardness of the steel sample. Hardness decreased gradually as temperature increased from 25°C to 600°C, then declined much more sharply at higher temperatures. By 925°C, the measured hardness had fallen from 96.12 HBW to 15.40 HBW, representing an overall decrease of approximately 84%.

The study demonstrates the ability of the NANOVEA T2000 Tribometer to perform Brinell hardness measurements under elevated-temperature conditions. Using a 1000 N (~100 kgf) test force, the steel sample was evaluated from 25°C to 925°C, allowing its change in hardness to be measured directly across the tested temperature range.

The results also highlight the importance of selecting an appropriate force-diameter ratio across a wide temperature range. Because of the large difference in hardness between room temperature and high temperature, the study recommends a force-diameter ratio of 5 or 10 at lower temperatures, while a ratio of 1 is suitable above 900°C.

Frequently Asked Questions About High Temperature Hardness Testing

What is high temperature hardness testing used for?

High temperature hardness testing evaluates how a material’s resistance to indentation changes as temperature increases. It is useful for materials intended for thermally demanding applications where room-temperature hardness may not represent mechanical behavior at operating temperature.

Can Brinell hardness be measured at elevated temperatures?

Yes. Elevated-temperature Brinell hardness testing applies a controlled force using a ball of known diameter while the specimen is heated to the required test temperature. In this study, steel was tested from 25°C to 925°C using a 10 mm tungsten carbide ball and a 1000 N test force.

Why measure hardness while the material is hot?

Testing at temperature measures hardness under the thermal condition of interest rather than only after the specimen returns to room temperature. This makes it possible to directly characterize temperature-dependent softening and identify changes that may not be represented by room-temperature hardness values.

What equipment is used for high temperature hardness testing?

High temperature hardness testing requires controlled specimen heating, precise mechanical loading and measurement of the resulting indentation. The NANOVEA T2000 can integrate high-temperature environmental control with mechanical testing for evaluating material behavior under elevated-temperature conditions.

Can high temperature hardness testing be used for aerospace materials?

Yes. Elevated-temperature hardness measurements are relevant when evaluating materials intended for thermally demanding aerospace environments, including jet-engine and other high-temperature components. Testing helps characterize how hardness changes as exposure temperature increases.

Can NANOVEA perform high temperature hardness testing as a laboratory service?

NANOVEA provides materials testing services using its mechanical testing and tribology platforms. Application requirements, temperature range, load, specimen geometry and measurement method can be reviewed with a NANOVEA applications engineer to determine an appropriate high-temperature testing approach.