الولايات المتحدة الأمريكية / العالمية: 9292-461-949-1+
أوروبا: 794-3052-011-39+
تراسل معنا

التصنيف: اختبار ميكانيكي لدرجات حرارة عالية


High temperature hardness testing for materials exposed to extreme thermal conditions in aerospace and defense applications

High Temperature Brinell Hardness Testing

Application Note | High Temperature Mechanical Testing

High Temperature Hardness Testing of Steel Using Brinell Indentation

Mapping Steel Hardness Loss from Room Temperature to 925°C with NANOVEA T2000 Tribometer

Material performance testing under extreme temperature conditions for aerospace and defense applications

Research & Experimental Testing

Frank Liu

Visual Design & Editorial

أندرو شور

مقدمة


High temperature hardness testing provides insight into how the mechanical behavior of metals changes as temperature increases. Materials that exhibit high hardness at room temperature can soften significantly when exposed to elevated temperatures, making temperature-dependent hardness an important consideration when selecting materials for applications such as jet engines, high-temperature processing equipment, and other thermally demanding environments.

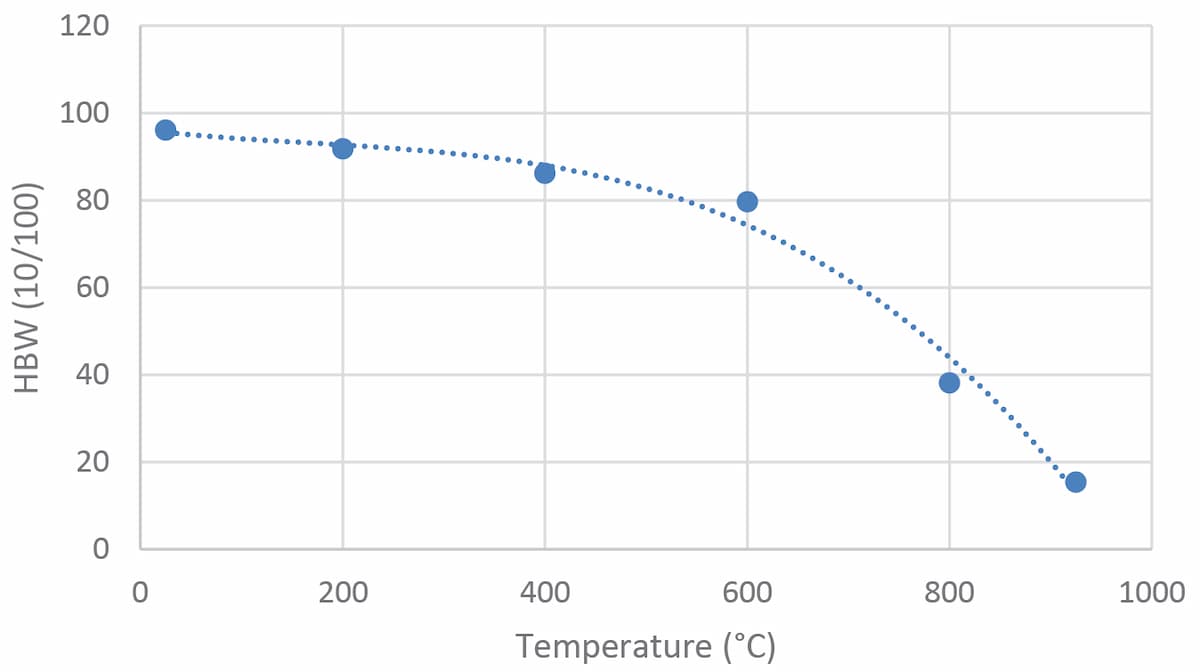
In this study, a steel sample was evaluated using Brinell indentation with the NANOVEA T2000 Tribometer. Hardness measurements were performed at 25, 200, 400, 600, 800, and 925°C to map the change in steel hardness with temperature. The results show a gradual reduction in hardness through approximately 600°C, followed by a much sharper decline at higher temperatures, resulting in an 84% decrease in hardness between room temperature and 925°C.

Why High Temperature Hardness Testing Matters

Hardness is a mechanical property that describes a material’s resistance to localized deformation. Higher hardness generally corresponds to greater resistance to indentation and permanent surface deformation.

Temperature can significantly alter this behavior. A material that remains hard at room temperature may soften as temperature increases, changing its mechanical response under elevated-temperature conditions. For materials intended for high-temperature applications, understanding these changes is important when evaluating their mechanical limits.

High temperature hardness testing makes it possible to measure these changes directly as temperature increases rather than relying only on room-temperature properties. In this study, the steel sample provides a clear example of how hardness can remain relatively stable over part of the temperature range before declining rapidly at higher temperatures.
هدف القياس

The objective of this study was to evaluate how the Brinell hardness of steel changes as temperature increases from room temperature to 925°C.

Using a 10 mm tungsten carbide (WC) ball, a load of 1000 N (~100 kgf) was applied to the steel sample at 25, 200, 400, 600, 800, and 925°C. The resulting indentations were measured using NANOVEA’s 3D Line Sensor to determine their diameter for Brinell hardness calculation.

نانوفيا T2000 حمولة عالية

مقياس الاحتكاك الهوائي

إجراء الاختبار

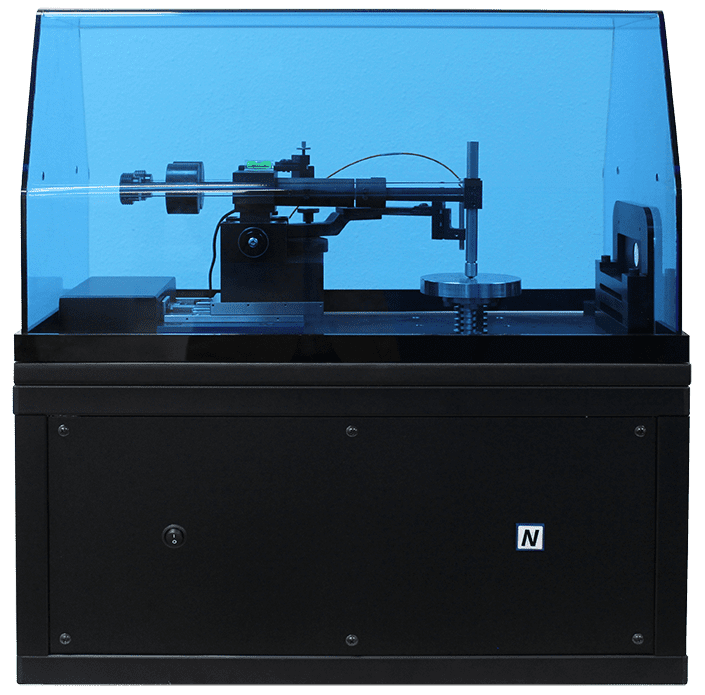

High temperature Brinell hardness testing was performed with the steel sample mounted inside the NANOVEA T2000 heated chamber. The sample was tested at six temperatures from 25°C to 925°C using a 10 mm tungsten carbide (WC) ball with an applied test force of 1000 N (~100 kgf).

The test parameters used throughout the study are summarized below.



Steel sample mounted inside the NANOVEA T2000 high temperature chamber for Brinell hardness testing

Steel sample mounted in the NANOVEA T2000 high temperature chamber for Brinell hardness testing from 25°C to 925°C.

معلمات الاختبار

Test Parameter High Temperature Brinell Hardness Setup
درجة حرارة 25, 200, 400, 600, 800, 925°C
Test force 1000 N (~100 kgf)
Force-diameter ratio 1
Ball material Tungsten carbide (WC)
Ball diameter 10 ملم
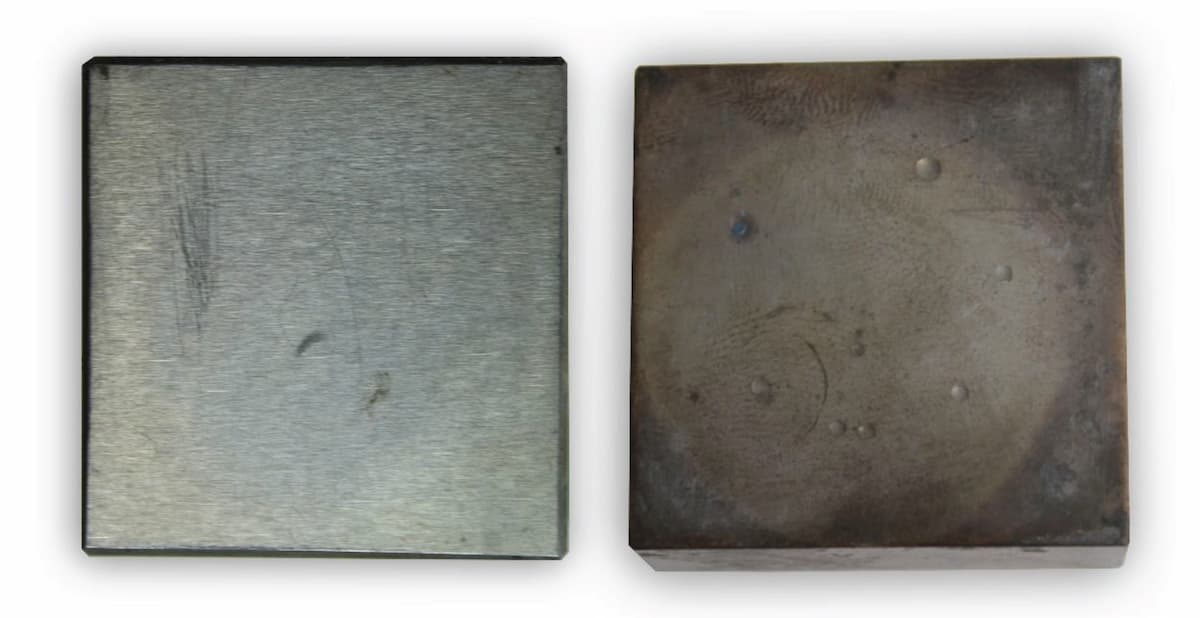
Steel samples used for high temperature Brinell hardness testing from 25°C to 925°C

Steel samples used in the high temperature Brinell hardness study from room temperature to 925°C.

النتائج والمناقشة

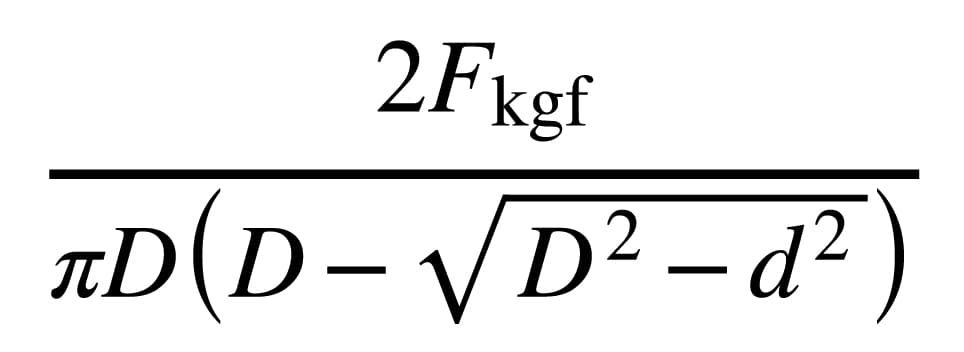
Brinell hardness was calculated from the applied force, ball diameter, and measured indentation diameter using the equation below:

Brinell hardness equation using applied force, ball diameter, and measured indentation diameter

Where F (kgf) is the applied force expressed in kilogram-force, D is the ball diameter, and d is the measured indentation diameter. Two diameter measurements were taken for each indent and averaged to determine the value of d used in the hardness calculation.

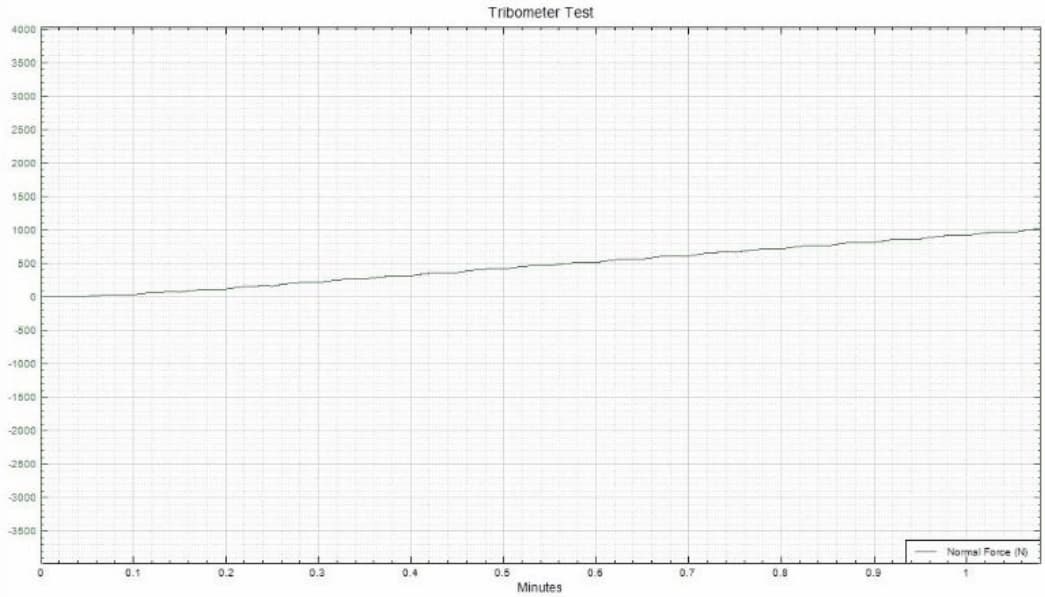
Load versus time curve showing the 1000 N indentation load used during high temperature Brinell hardness testing of steel

Load vs. time profile for the 1000 N Brinell indentations performed during high temperature hardness testing.

The loading curve shows the applied load profile used during indentation. A consistent 1000 N (~100 kgf) test force was used throughout the temperature series so that the resulting indentation dimensions and calculated hardness values could be compared across each test condition.

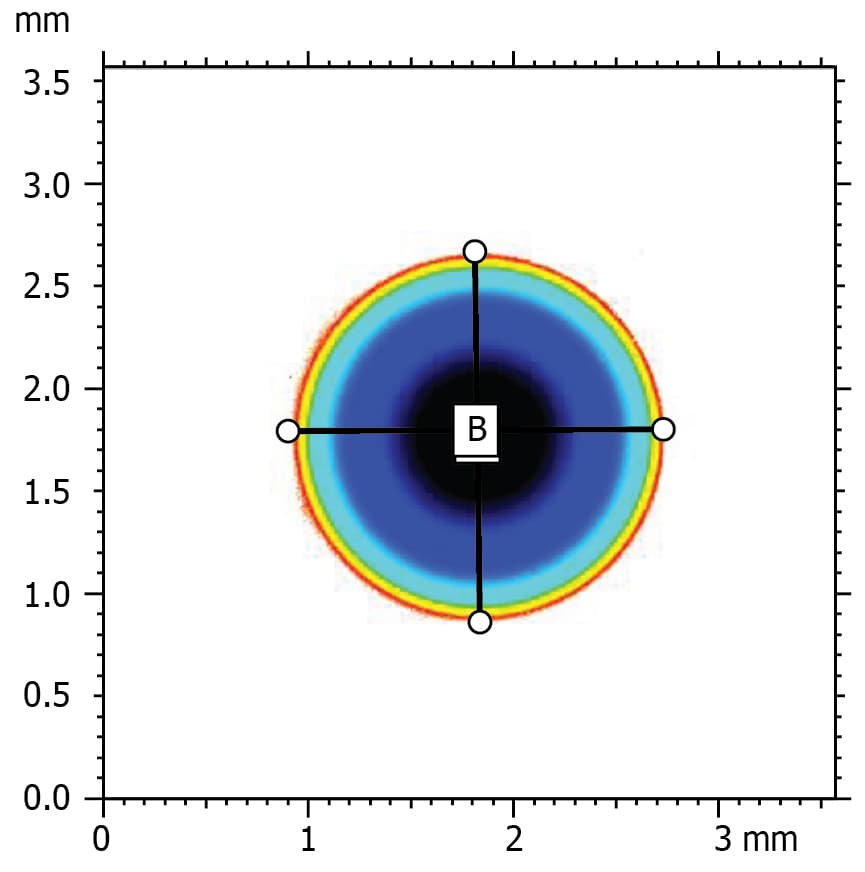
Brinell indentation on steel measured at 800°C with diameters of 1.807 mm and 1.830 mm
مسافة Unit A B
HDist مم 1.807 1.830

Brinell indentation measured at 800°C. Two diameter measurements of 1.807 mm and 1.830 mm were averaged to determine the indentation diameter used for hardness calculation.

At 800°C, the measured indentation diameters were 1.807 mm and 1.830 mm, producing an average diameter of approximately 1.819 mm. The indentation diameter increased substantially at the higher test temperatures as the steel became softer under the same applied load.

The measured indentation diameters were then used to calculate Brinell hardness at each temperature. The results show a relatively gradual decrease from 96.12 HBW at 25°C to 79.69 HBW at 600°C, followed by a much sharper decrease to 38.18 HBW at 800°C and 15.40 HBW at 925°C.

Brinell Hardness Results

High Temperature Brinell Hardness Results
Temperature (°C) Diameter 1 (mm) Diameter 2 (mm) Average Diameter (mm) HBW (10/100)
25 1.153 1.145 1.149 96.12
200 1.150 1.201 1.176 91.82
400 1.165 1.261 1.213 86.21
600 1.265 1.258 1.262 79.69
800 1.807 1.830 1.819 38.18
925 2.858 2.833 2.846 15.40
Graph showing Brinell hardness of steel decreasing from 96.12 HBW at 25°C to 15.40 HBW at 925°C

The temperature-dependent trend is clear. Steel hardness decreased moderately between room temperature and 600°C, then declined rapidly at higher temperatures. Between 25°C and 925°C, the measured Brinell hardness decreased from 96.12 to 15.40 HBW, representing an overall hardness loss of approximately 84%.

These results demonstrate why hardness measured at room temperature alone may not fully represent material behavior in high-temperature applications. For this steel sample, the most substantial loss in hardness occurred above approximately 600°C.

خاتمة

High temperature hardness testing revealed a strong temperature-dependent change in the Brinell hardness of the steel sample. Hardness decreased gradually as temperature increased from 25°C to 600°C, then declined much more sharply at higher temperatures. By 925°C, the measured hardness had fallen from 96.12 HBW to 15.40 HBW, representing an overall decrease of approximately 84%.
The study demonstrates the ability of the NANOVEA T2000 Tribometer to perform Brinell hardness measurements under elevated-temperature conditions. Using a 1000 N (~100 kgf) test force, the steel sample was evaluated from 25°C to 925°C, allowing its change in hardness to be measured directly across the tested temperature range.

The results also highlight the importance of selecting an appropriate force-diameter ratio across a wide temperature range. Because of the large difference in hardness between room temperature and high temperature, the study recommends a force-diameter ratio of 5 or 10 at lower temperatures, while a ratio of 1 is suitable above 900°C.

Frequently Asked Questions About High Temperature Hardness Testing

What is high temperature hardness testing used for?

High temperature hardness testing evaluates how a material’s resistance to indentation changes as temperature increases. It is useful for materials intended for thermally demanding applications where room-temperature hardness may not represent mechanical behavior at operating temperature.

Can Brinell hardness be measured at elevated temperatures?

Yes. Elevated-temperature Brinell hardness testing applies a controlled force using a ball of known diameter while the specimen is heated to the required test temperature. In this study, steel was tested from 25°C to 925°C using a 10 mm tungsten carbide ball and a 1000 N test force.

Why measure hardness while the material is hot?

Testing at temperature measures hardness under the thermal condition of interest rather than only after the specimen returns to room temperature. This makes it possible to directly characterize temperature-dependent softening and identify changes that may not be represented by room-temperature hardness values.

What equipment is used for high temperature hardness testing?

High temperature hardness testing requires controlled specimen heating, precise mechanical loading and measurement of the resulting indentation. The NANOVEA T2000 can integrate high-temperature environmental control with mechanical testing for evaluating material behavior under elevated-temperature conditions.

Can high temperature hardness testing be used for aerospace materials?

Yes. Elevated-temperature hardness measurements are relevant when evaluating materials intended for thermally demanding aerospace environments, including jet-engine and other high-temperature components. Testing helps characterize how hardness changes as exposure temperature increases.

Can NANOVEA perform high temperature hardness testing as a laboratory service?

NANOVEA provides materials testing services using its mechanical testing and tribology platforms. Application requirements, temperature range, load, specimen geometry and measurement method can be reviewed with a NANOVEA applications engineer to determine an appropriate high-temperature testing approach.

درجة حرارة عالية للصلابة للخدش باستخدام مقياس الضغط

درجة حرارة عالية تصلب الخدش

استخدام ثلاثي الأبعاد

أُعدت بواسطة

دوانجي ، دكتوراه

مقدمة

تقيس الصلابة مقاومة المواد للتشوه الدائم أو البلاستيكي. تم تطويره في الأصل من قبل عالم المعادن الألماني فريدريش موس في عام 1820 ، اختبار صلابة الخدش يحدد صلابة المادة للخدوش والتآكل بسبب الاحتكاك من جسم حاد1. مقياس موس هو مؤشر مقارن وليس مقياسًا خطيًا ، لذلك تم تطوير قياس صلابة الخدش بدقة ونوعية كما هو موضح في معيار ASTM G171-032. يقيس متوسط عرض الخدش الناتج عن قلم ماسي ويحسب رقم صلابة الخدش (HSP).

أهمية قياس صلابة الخدوش في درجات الحرارة العالية

يتم اختيار المواد بناءً على متطلبات الخدمة. بالنسبة للتطبيقات التي تنطوي على تغيرات كبيرة في درجات الحرارة وتدرجات حرارية ، فمن الأهمية بمكان فحص الخواص الميكانيكية للمواد عند درجات حرارة عالية لتكون على دراية كاملة بالحدود الميكانيكية. المواد ، وخاصة البوليمرات ، عادة ما تنعم في درجات حرارة عالية. تحدث الكثير من الأعطال الميكانيكية بسبب التشوه الزاحف والتعب الحراري الذي يحدث فقط في درجات حرارة مرتفعة. لذلك ، هناك حاجة إلى تقنية موثوقة لقياس الصلابة في درجات حرارة عالية لضمان الاختيار المناسب للمواد لتطبيقات درجات الحرارة العالية.

هدف القياس

في هذه الدراسة، يقيس مقياس Tribometer NANOVEA T50 صلابة الخدش لعينة تفلون في درجات حرارة مختلفة من درجة حرارة الغرفة إلى 300 درجة مئوية. القدرة على إجراء قياس صلابة الصفر في درجات الحرارة العالية تجعل NANOVEA ثلاثي الأبعاد نظام متعدد الاستخدامات للتقييمات الاحتكاكية والميكانيكية للمواد لتطبيقات درجات الحرارة العالية.

نانوفيا

T50

شروط الاختبار

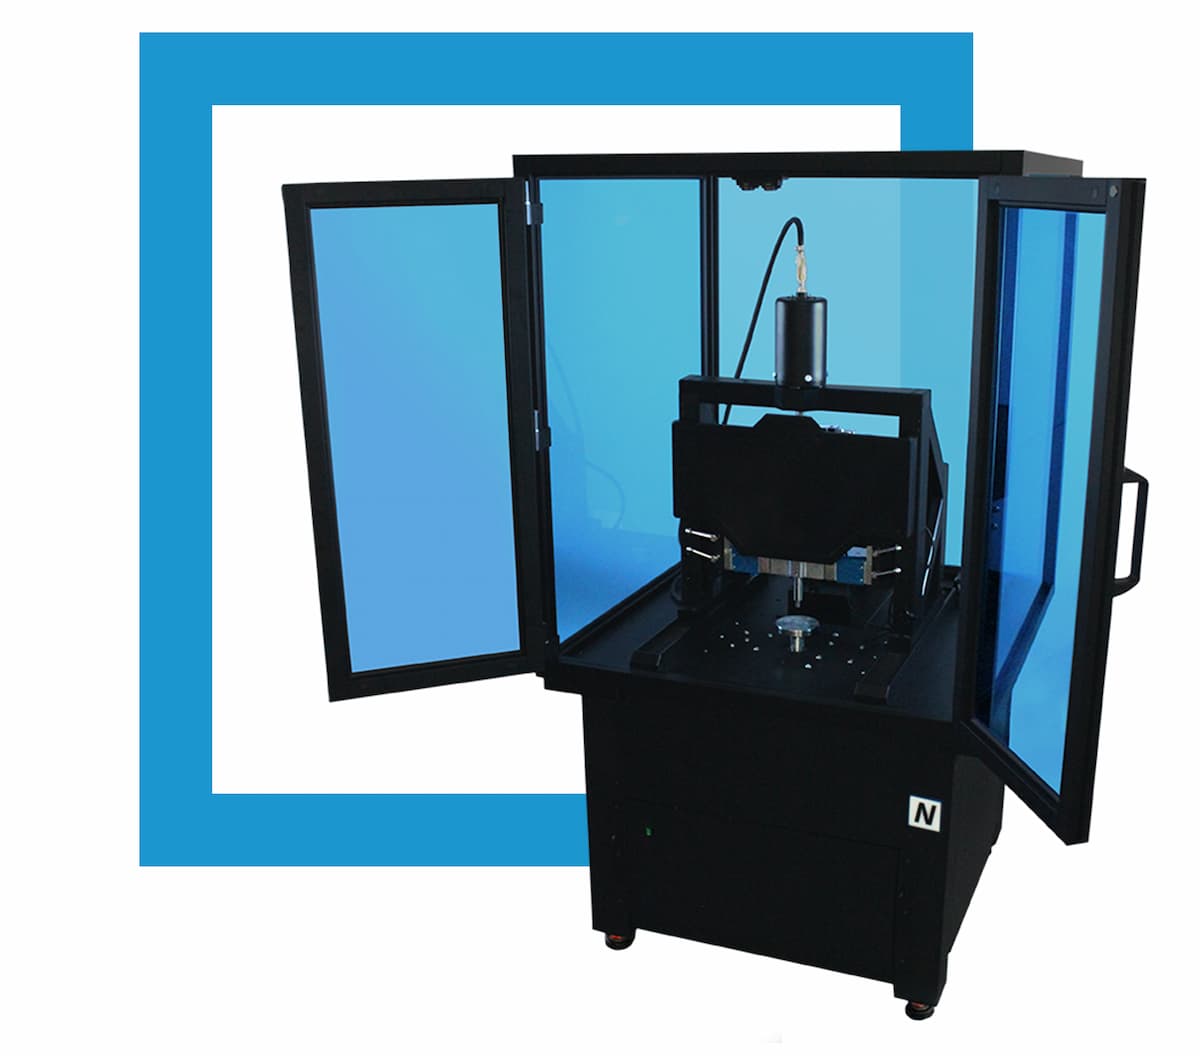
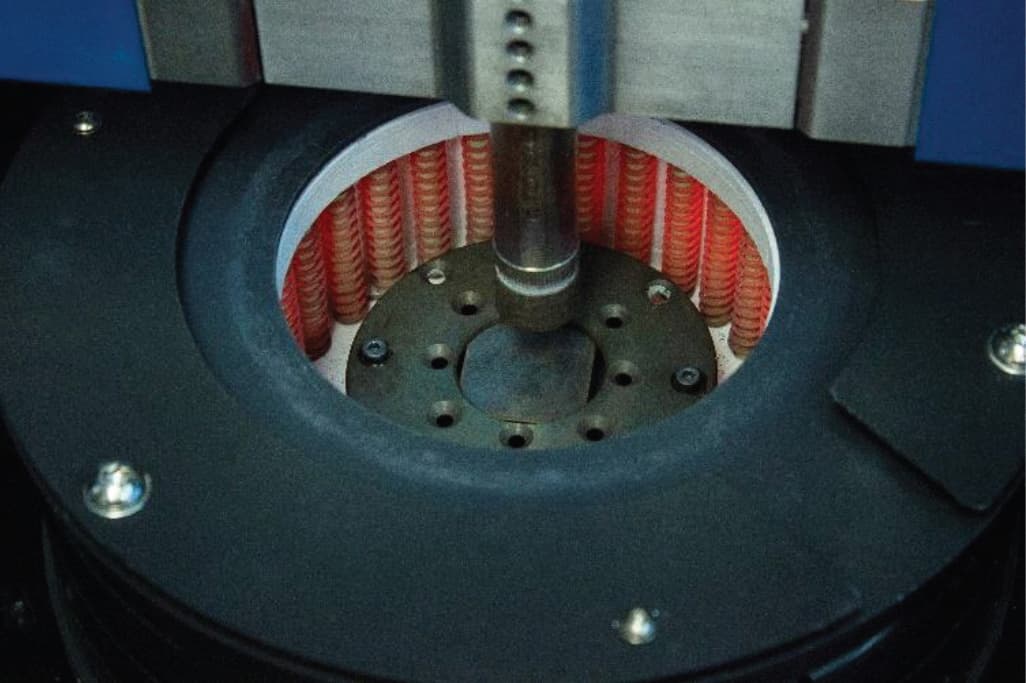
تم استخدام مقياس التثبيومتر القياسي NANOVEA T50 للوزن الحر لإجراء اختبارات صلابة الخدش على عينة من التفلون في درجات حرارة تتراوح من درجة حرارة الغرفة (RT) إلى 300 درجة مئوية. تبلغ درجة انصهار التفلون 326.8 درجة مئوية. تم استخدام قلم ماسي مخروطي بزاوية قمة 120 درجة ونصف قطر طرف يبلغ 200 ميكرومتر. تم تثبيت عينة التفلون على مرحلة العينة الدورانية بمسافة 10 ملم إلى مركز المرحلة. تم تسخين العينة بواسطة فرن واختبارها عند درجات حرارة RT و 50 درجة مئوية و 100 درجة مئوية و 150 درجة مئوية و 200 درجة مئوية و 250 درجة مئوية و 300 درجة مئوية.

معلمات الاختبار

من قياس صلابة خدش ارتفاع درجة الحرارة

قوى طبيعية 2 ن
سرعة انزلاق 1 مم / ثانية
مسافة انزلاق 8 مم لكل درجة حرارة
أَجواء هواء
درجة حرارة RT ، 50 درجة مئوية ، 100 درجة مئوية ، 150 درجة مئوية ، 200 درجة مئوية ، 250 درجة مئوية ، 300 درجة مئوية.

النتائج والمناقشة


يتم عرض ملفات تعريف مسار الخدش لعينة Teflon عند درجات حرارة مختلفة في الشكل 1 لمقارنة صلابة الخدش عند درجات حرارة مرتفعة مختلفة. تتشكل المواد المتراكمة على حواف مسار الخدش عندما ينتقل القلم بحمل ثابت يبلغ 2 نيوتن ويتدفق في عينة التفلون ، مما يدفع ويشوه المادة في مسار الخدش إلى الجانب.









تم فحص مسارات الخدش تحت المجهر البصري كما هو موضح في الشكل 2. تم تلخيص عرض مسار الخدش المقاس وأرقام صلابة الخدش المحسوبة (HSP) ومقارنتها في الشكل 3. عرض مسار الخدش الذي تم قياسه بواسطة المجهر يتوافق مع ذلك المقاس باستخدام NANOVEA Profiler - تعرض عينة Teflon عرضًا أوسع للخدش في درجات حرارة أعلى. يزيد عرض مسار الخدش من 281 إلى 539 ميكرومتر حيث ترتفع درجة الحرارة من RT إلى 300 درجة مئوية ، مما يؤدي إلى انخفاض HSP من 65 إلى 18 ميجا باسكال.

يمكن قياس صلابة الخدش في درجات الحرارة المرتفعة بدقة عالية وقابلية التكرار باستخدام NANOVEA T50 Tribometer. إنه يوفر حلاً بديلاً من قياسات الصلابة الأخرى ويجعل NANOVEA Tribometer نظامًا أكثر اكتمالاً لإجراء تقييمات شبه ميكانيكية شاملة لدرجات الحرارة العالية.

شكل ١: ملامح مسار الخدش بعد اختبارات صلابة الخدش في درجات حرارة مختلفة.

الشكل 2: مسارات سكراتش تحت المجهر بعد القياسات في درجات حرارة مختلفة.

الشكل 3: تطور عرض مسار الخدش وصلابة الخدش مقابل درجة الحرارة.

خاتمة

في هذه الدراسة ، نعرض كيف يقيس NANOVEA Tribometer صلابة الخدش في درجات حرارة مرتفعة بما يتوافق مع ASTM G171-03. يوفر اختبار صلابة الخدش عند حمل ثابت حلاً بديلاً بسيطًا لمقارنة صلابة المواد باستخدام مقياس الاحتكاك. إن القدرة على إجراء قياسات صلابة الخدش في درجات حرارة مرتفعة تجعل NANOVEA Tribometer أداة مثالية لتقييم الخواص الميكانيكية للمركبات ذات درجة الحرارة العالية للمواد.

يوفر NANOVEA Tribometer أيضًا اختبار تآكل واحتكاك دقيق وقابل للتكرار باستخدام أوضاع دوارة وخطية متوافقة مع ISO و ASTM ، مع تآكل اختياري بدرجة حرارة عالية ، ووحدات تزييت وتآكل تريبو متوفرة في نظام واحد متكامل مسبقًا. يتوفر ملف التعريف الاختياري ثلاثي الأبعاد غير المتصل للتصوير ثلاثي الأبعاد عالي الدقة لمسارات التآكل بالإضافة إلى قياسات السطح الأخرى مثل الخشونة.

1 Wredenberg ، فريدريك ؛ بل لارسون (2009). "اختبار خدش المعادن والبوليمرات: التجارب والأعداد". ارتداء 266 (1-2): 76
2 ASTM G171-03 (2009) ، "طريقة الاختبار القياسية لصلابة خدش المواد باستخدام قلم ماسي"



الانتقال الدقيق إلى الزجاج المترجم باستخدام التحليل الميكانيكي الديناميكي (DMA) بمسافة نانوية

الانتقال الدقيق إلى الزجاج المترجم باستخدام التحليل الميكانيكي الديناميكي (DMA) بمسافة نانوية

يتعلم أكثر
 
تخيل سيناريو حيث يتم تسخين عينة سائبة بشكل موحد بمعدل ثابت. عندما تسخن المادة السائبة وتقترب من نقطة الانصهار ، فإنها ستبدأ في فقدان صلابتها. إذا تم إجراء المسافات البادئة الدورية (اختبارات الصلابة) بنفس القوة المستهدفة ، فيجب أن يزداد عمق كل مسافة بادئة باستمرار لأن العينة تصبح أكثر ليونة (انظر الشكل 1). يستمر هذا حتى تبدأ العينة في الذوبان. في هذه المرحلة ، ستلاحظ زيادة كبيرة في العمق لكل مسافة بادئة. باستخدام هذا المفهوم ، يمكن ملاحظة تغير الطور في مادة ما باستخدام التذبذبات الديناميكية بسعة قوة ثابتة وقياس إزاحتها ، أي التحليل الميكانيكي الديناميكي (DMA).   اقرأ عن الانتقال الدقيق المترجم للزجاج!

قياس استرخاء الإجهاد باستخدام Nanoindentation

يتعلم أكثر

الآن ، لنتحدث عن طلبك

تأثير درجة الحرارة ASTM D7187 باستخدام تآكل النانو

ASTM D7187 ، تلعب مقاومة الطلاء للخدش والتشوه دورًا حيويًا في استخدامه النهائي. يجعل طلاء السيارات المعرّض للخدوش من الصعب والمكلف صيانته وإصلاحها. تم تطوير هياكل مختلفة للطلاء التمهيدي والطبقة الأساسية والطلاء الشفاف لتحقيق أفضل مقاومة للخدش / التآكل. اختبار النانو سكراتش تم تطويره كطريقة اختبار قياسية لقياس الجوانب الميكانيكية لسلوك الخدش / التآكل لطلاء الطلاء كما هو موضح في ASTM D7187. تحدث آليات التشوه الأولية المختلفة ، مثل التشوه المرن والتشوه البلاستيكي والكسر ، عند أحمال مختلفة أثناء اختبار الخدش. يوفر تقييمًا كميًا لمقاومة البلاستيك ومقاومة الكسر لطلاء الطلاء.

تأثير درجة الحرارة ASTM D7187 باستخدام تآكل النانو

الخواص الميكانيكية للتفلون عند درجة حرارة عالية

عند درجات الحرارة المرتفعة، تغير الحرارة الخواص الميكانيكية للتفلون مثل الصلابة واللزوجة، مما قد يؤدي إلى أعطال ميكانيكية. هناك حاجة إلى قياس موثوق للسلوك الحراري الميكانيكي للمواد البوليمرية لإجراء تقييم كمي للمواد المرشحة لتطبيقات درجات الحرارة المرتفعة. ال وحدة نانو من النانوفيا اختبار ميكانيكي يدرس الصلابة ومعامل يونج والزحف من خلال تطبيق الحمل باستخدام بيزو عالي الدقة وقياس تطور القوة والإزاحة. يقوم الفرن المتقدم بإنشاء درجة حرارة موحدة تحيط بطرف المسافة البادئة وسطح العينة طوال اختبار المسافة البادئة النانوية وذلك لتقليل تأثير الانجراف الحراري.

الخواص الميكانيكية للتفلون عند درجة حرارة عالية باستخدام المسافة النانوية

التحليل الحراري الميكانيكي للحام باستخدام الإسناد النانوي

تتعرض وصلات اللحام لضغط حراري و / أو خارجي عندما تتجاوز درجة الحرارة 0.6 تيم أين تيم هي نقطة انصهار المادة في كلفن. يمكن أن يؤثر سلوك زحف الجنود في درجات حرارة مرتفعة بشكل مباشر على موثوقية وصلات اللحام ونتيجة لذلك، هناك حاجة إلى تحليل ميكانيكي حراري موثوق وكمي للحام عند درجات حرارة مختلفة. ال وحدة نانو من النانوفيا اختبار ميكانيكي يطبق الحمل بواسطة بيزو عالي الدقة ويقيس بشكل مباشر تطور القوة والإزاحة. يوفر فرن التسخين المتقدم درجة حرارة موحدة عند الطرف وسطح العينة، مما يضمن دقة القياس ويقلل من تأثير الانجراف الحراري.

التحليل الحراري الميكانيكي للحام باستخدام الإسناد النانوي


ارتفاع درجة الحرارة ترايبولوجي

درجة حرارة عالية للخدش صلابة باستخدام مقياس الضغط

يتم اختيار المواد بناءً على متطلبات الخدمة. بالنسبة للتطبيقات التي تنطوي على تغيرات كبيرة في درجات الحرارة وتدرجات حرارية ، فمن الأهمية بمكان فحص الخواص الميكانيكية للمواد في درجات حرارة عالية لتكون على دراية كاملة بالحدود الميكانيكية. المواد ، وخاصة البوليمرات ، عادة ما تنعم في درجات حرارة عالية. تحدث الكثير من الأعطال الميكانيكية بسبب التشوه الزاحف والتعب الحراري الذي يحدث فقط في درجات حرارة مرتفعة. لذلك ، هناك حاجة إلى تقنية موثوقة لقياس صلابة الخدش في درجات الحرارة العالية لضمان الاختيار المناسب للمواد لتطبيقات درجات الحرارة العالية.

درجة حرارة عالية للخدش صلابة باستخدام مقياس الضغط